Log In to Your Account
Key Highlights
Property Description
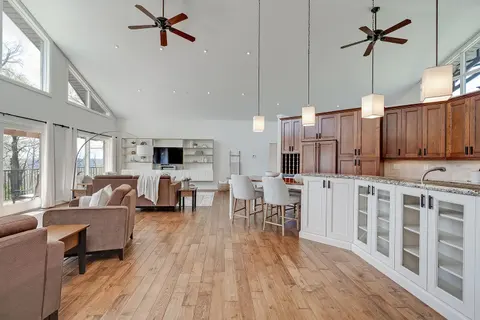
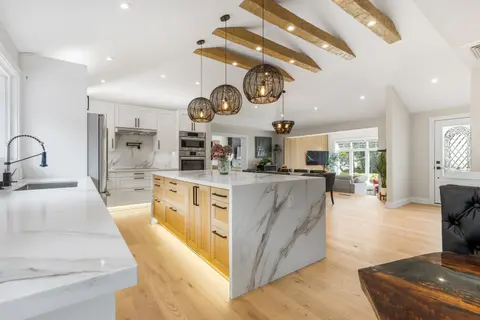
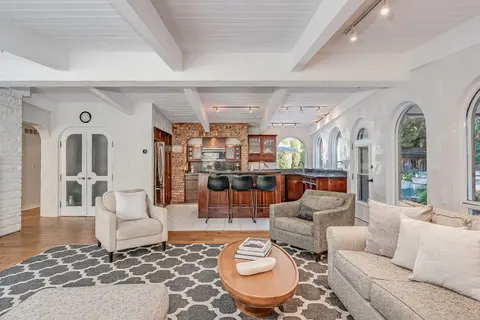
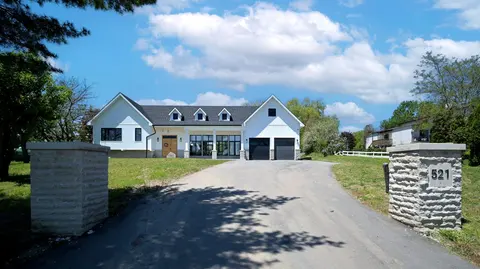
An exceptional expression of mid-century modern design, privately set on 4.6 acres along the North Burlington escarpment, backing directly onto the 6th hole of Lowville Golf Course. Completely reimagined, this remarkable 3,244 sq. ft. residence blends architectural character with exceptional finishe...
Property Details
Interior Features
Exterior Features
Inclusions & Exclusions
Dishwasher, Dryer, Microwave, Pool Equipment, Range Hood, Refrigerator, Stove, Washer, Window Coverings, All ELFs.
Loading map...
| Room | Dimensions | Features |
|---|---|---|
| Living Room | 6.98 x 7.01 m | N/A |
| Bathroom | 4.37 x 4.44 m | 5 Pc Ensuite |
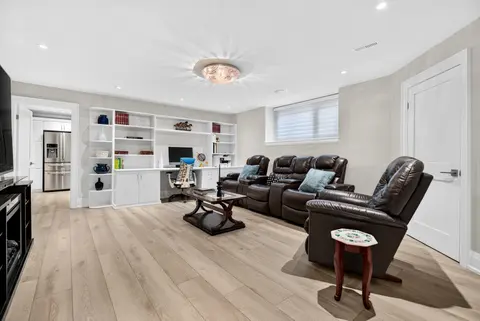
| Recreation | 7.57 x 5.92 m | N/A |
| Bathroom | 5.59 x 2.74 m | 5 Pc Bath |
| Bedroom | 3.61 x 3.53 m | N/A |
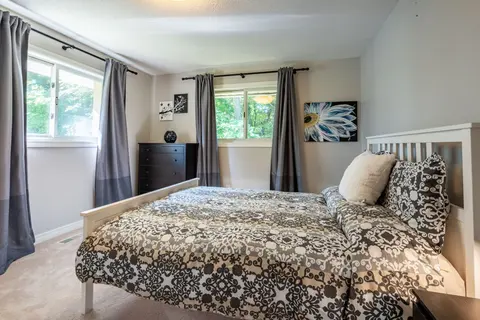
| Primary Bedroom | 4.65 x 4.44 m | N/A |
| Utility Room | 3.17 x 4.88 m | N/A |
| Bathroom | 2.77 x 3.28 m | 4 Pc Bath |
| Family Room | 6.81 x 5.92 m | N/A |
| Kitchen | 6.17 x 5.13 m | N/A |
| Bedroom | 3.61 x 3.38 m | N/A |
| Mud Room | 2.44 x 3.28 m | N/A |
| Dining Room | 4.65 x 6.15 m | N/A |
| Room | N/A | N/A |
| Other | 4.22 x 4.17 m | N/A |
| Laundry | 1.5 x 2.41 m | N/A |
| Office | 2.01 x 1.88 m | N/A |
| Other | 3.84 x 0.99 m | N/A |
| Bedroom | 3.25 x 3.59 m | Hardwood Floor, Pot Lights |
| Mud Room | 2.31 x 3.25 m | N/A |
| Bathroom | 5.69 x 2.67 m | 5 Pc Bath, Double Sink, Separate Shower |
| Bedroom | 3.25 x 3.39 m | Hardwood Floor, Pot Lights |
| Utility Room | 2.29 x 5.16 m | N/A |
| Bathroom | 4.17 x 4.5 m | 5 Pc Ensuite, Soaking Tub, Heated Floor |
| Family Room | 4.8 x 5.92 m | Brick Fireplace, Panelled, Window Floor to Ceiling |
| Living Room | 9.63 x 7.21 m | 2 Way Fireplace, W/O To Deck, Window Floor to Ceiling |
| Bedroom | 3.56 x 3.71 m | N/A |
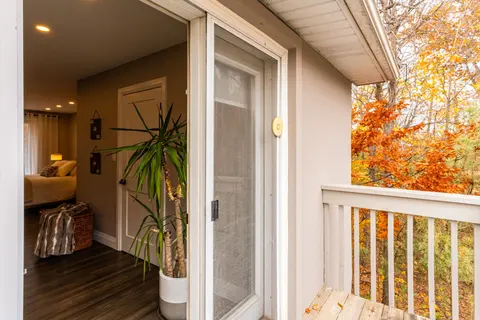
| Primary Bedroom | 4.78 x 4.47 m | Window Floor to Ceiling, Walk-In Closet(s), W/O To Deck |
| Bedroom | 3.51 x 3.53 m | Hardwood Floor, Pot Lights, Window Floor to Ceiling |
| Bathroom | 3.05 x 3.25 m | 4 Pc Bath, Heated Floor, Custom Backsplash |
| Dining Room | 2.51 x 5.05 m | Hardwood Floor, Panelled, Pot Lights |
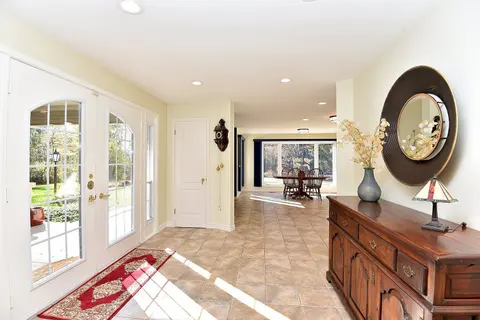
| Foyer | 2.82 x 2.03 m | N/A |
| Breakfast | 1.93 x 2.36 m | Bar Sink, B/I Bar, Custom Backsplash |
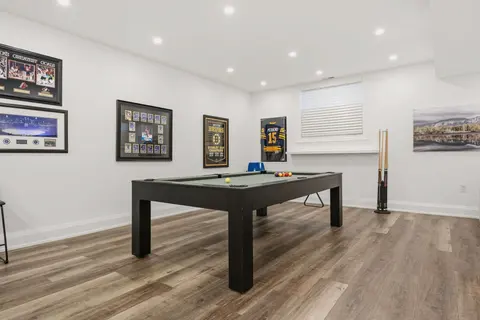
| Recreation | 5.48 x 7.14 m | Hardwood Floor, Pot Lights |
| Kitchen | 6.12 x 6.17 m | Custom Backsplash, Centre Island, Window Floor to Ceiling |
| Laundry | 1.52 x 2.36 m | N/A |
Property History & Sales Records
MLS® price updates, past transaction records, and status changes
| Date | Event / Status | Price | Type | MLS® # |
|---|---|---|---|---|
| Sep 10, 2026 | Price Change | $2,750,000 | For Sale | W13769046 |
| May 26, 2026 | Terminated | $2,990,000 | For Sale | W13176760 |
| Feb 12, 2026 | Expired | $2,990,000 | For Sale | W12785468 |
Price Change Timeline
Frequently Asked Questions
What is the asking price of 2510 Britannia Road, Burlington, ON L7P 0G3?
2510 Britannia Road, Burlington, ON L7P 0G3 in Burlington, Ontario is currently listed at $2,750,000 CAD.
Where is 2510 Britannia Road, Burlington, ON L7P 0G3 located?
2510 Britannia Road, Burlington, ON L7P 0G3 is located in Rural Burlington, Burlington, Ontario (L7P 0G3).
How many bedrooms and bathrooms does 2510 Britannia Road, Burlington, ON L7P 0G3 have?
2510 Britannia Road, Burlington, ON L7P 0G3 features 5 bedrooms, 3 bathrooms, and 8 parking spaces.
What type of property is 2510 Britannia Road, Burlington, ON L7P 0G3?
2510 Britannia Road, Burlington, ON L7P 0G3 is a Detached (Bungalow) listing under MLS® #W13769046.
Ready to go See it?
Looking to Sell Your
Bungalow?
Recommended Properties
Similar price range properties in Burlington