Log In to Your Account
$689,000
45 Victoria Street, Saugeen Shores
Key Highlights
Property Description
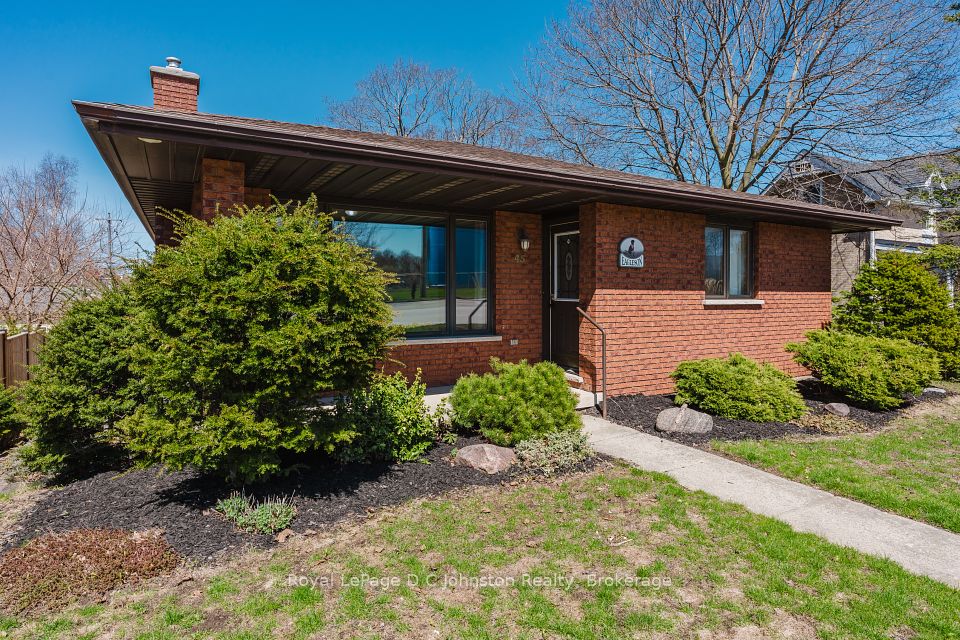
Welcome to 45 Victoria Street South in Southampton, where you'll find a very well maintained 3-bedroom, 2.5-bathroom solid all-brick bungalow. Built by Seaman and Sons in 1983 and ideally located just steps away from downtown Southampton, residents can easily access shops, restaurants, GC Huston Elementary, churches, tennis courts, lawn bowling, and the hospital. Directly across from the fully accessible Jubilee Park, splash pad, and baseball diamond, with the Southampton Coliseum just behind, and a quick stroll to the glistening waters of Lake Huron, this property epitomizes the best of Southampton living. The home offers 1566 square feet on the main floor, showcasing a formal living room, primary bedroom with ensuite, and an open concept kitchen, dining, and family room with a walkout to a beautiful deck featuring a natural gas BBQ hook up. The fully finished lower level offers a walkout to the back with a spacious mudroom entry, office, recreation room with wet bar and gas fireplace, generous storage areas, laundry room, and access to the insulated single-car garage. Additional features include forced air gas heating with central air, a rear double paved driveway, irrigation system, and mature landscaping. While ample parking is available, there is also the option to install a secondary driveway from Victoria Street for added flexibility. With immediate possession on offer, seize the opportunity to immerse yourself in this vibrant community. Act now and make this your new home today!
Property Details
Interior Features
Exterior Features
Loading map...
Room Details
| Room | Level | Dimensions | Features |
|---|---|---|---|
Living Room | Main | 4.52 × 4.22 m(14'10" × 13'10") | — |
Kitchen | Main | 4.42 × 2.74 m(14'6" × 9'0") | Combined w/DiningBreakfast Bar |
Dining Room | Main | 4.27 × 2.74 m(14'0" × 9'0") | W/O To DeckCombined w/Family |
Family Room | Main | 4.27 × 5.26 m(14'0" × 17'3") | Ceiling Fan(s) |
Primary Bedroom | Main | 3.91 × 3.58 m(12'10" × 11'9") | 3 Pc EnsuiteDouble ClosetCeiling Fan(s) |
Bedroom 2 | Main | 4.24 × 3.00 m(13'11" × 9'10") | — |
Bedroom 3 | Main | 3.20 × 3.56 m(10'6" × 11'8") | — |
Mud Room | Lower | 2.84 × 2.41 m(9'4" × 7'11") | ClosetWalk-Out |
Office | Lower | 3.15 × 3.96 m(10'4" × 13'0") | — |
Recreation | Lower | 7.01 × 3.96 m(23'0" × 13'0") | Wet BarBrick FireplaceGas Fireplace |
Other | Lower | 4.72 × 1.78 m(15'6" × 5'10") | — |
Laundry | Lower | 3.05 × 2.13 m(10'0" × 7'0") | — |
Living Room
Kitchen
Dining Room
Family Room
Primary Bedroom
Bedroom 2
Bedroom 3
Mud Room
Office
Recreation
Other
Laundry
Ready to go See it?
Looking to Sell Your
Bungalow?
Similar Bungalows
Similar price and style bungalows in Saugeen Shores


Nearby Bungalows
More available bungalows located near Saugeen Shores