Log In to Your Account
$1,896,525
50 Page Street, Pelham
Key Highlights
Property Description
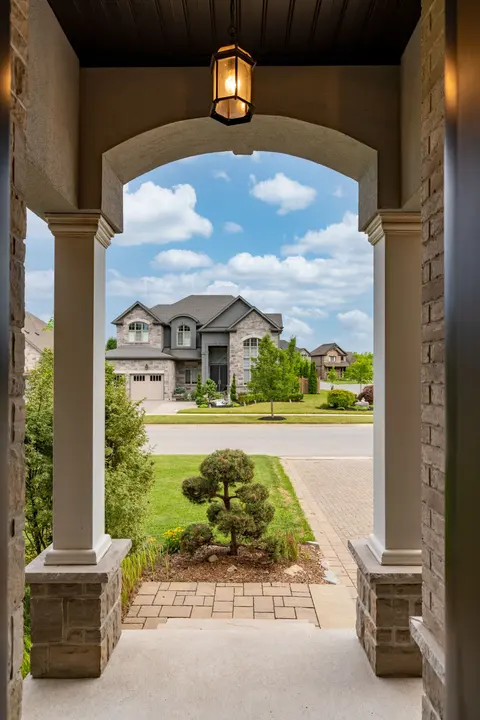
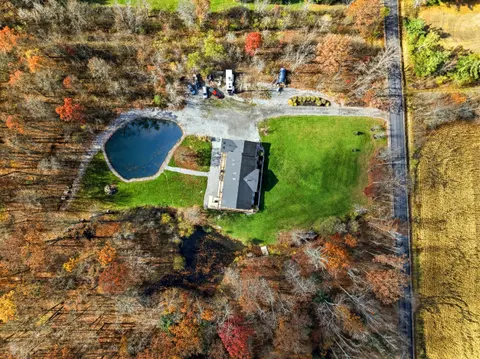
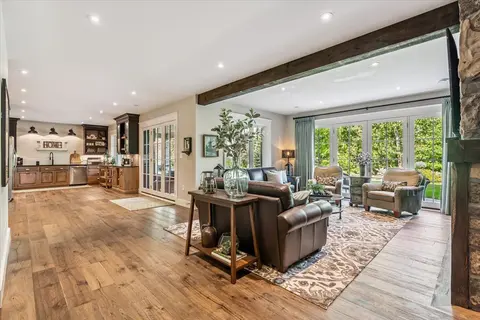
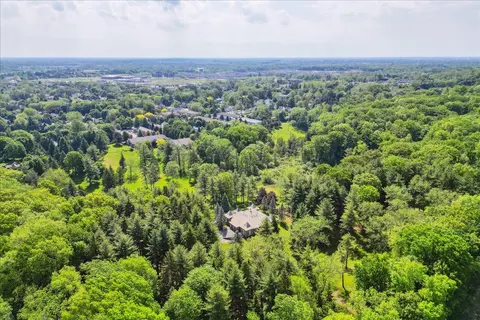
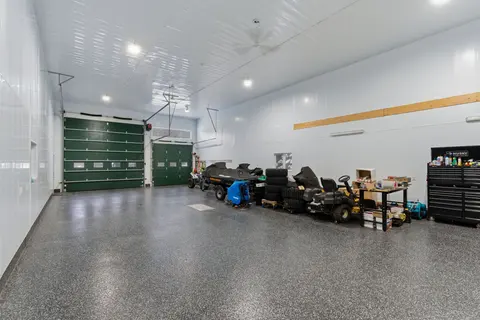
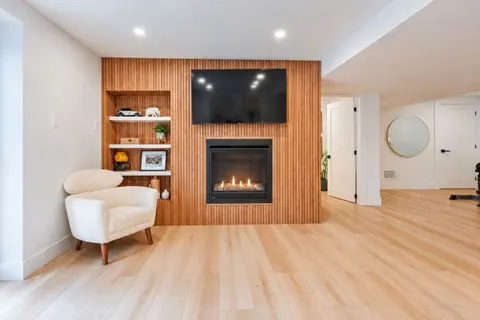
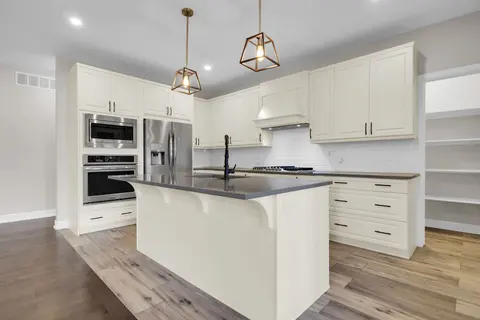
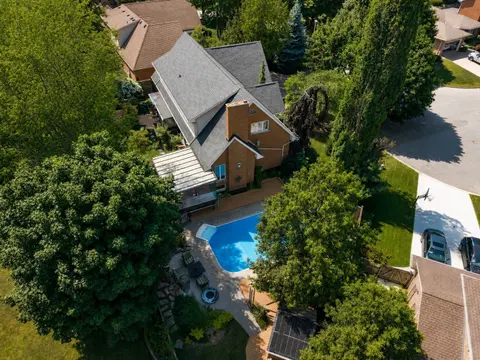
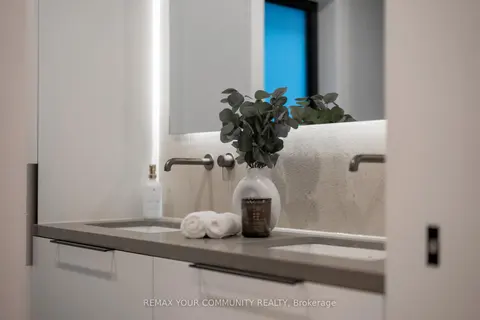
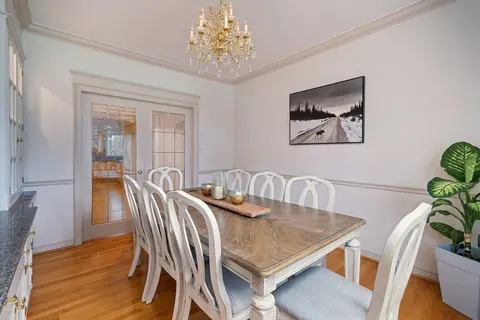
The term dream home doesn't cut it. This Rinaldi model home is everything you have wished for and more. - Welcome to 50 Page Street! Set on a large lot in Fonthill's finest neighbourhood, Forest Park, this 4 bedroom, 3 bathroom 1999 sq ft bungalow (with 1364 sq ft of finished basement space) is a mi...
Property Details
Interior Features
Exterior Features
Inclusions & Exclusions
Fisher Paykel Fridge, Oven, Induction Cooktop, Combi-Oven Dishwasher. 2 Beverage Fridges. Electrolux Washer & Dryer Hunter Douglas Motorized Window Coverings, Garage Door Openers, Irrigation System
Loading map...
| Room | Dimensions | Features |
|---|---|---|
| Bathroom | 1.73 x 3.91 m | 3 Pc Bath |
| Great Room | 4.91 x 5.39 m | N/A |
| Kitchen | 5.44 x 3.56 m | N/A |
| Bedroom | 3.35 x 3.94 m | Hardwood Floor |
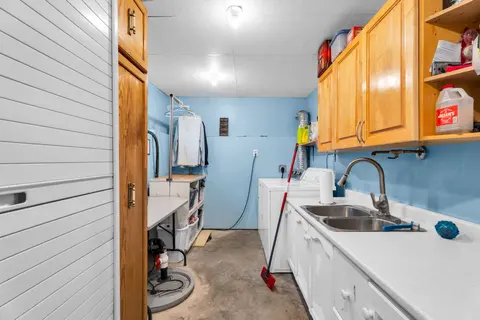
| Laundry | 2.54 x 1.98 m | N/A |
| Recreation | 5.82 x 7.39 m | N/A |
| Bedroom 3 | 3.96 x 4.62 m | N/A |
| Primary Bedroom | 4.27 x 4.88 m | N/A |
| Dining Room | 3.51 x 6.22 m | N/A |
| Pantry | 2.64 x 2.06 m | N/A |
| Bedroom 4 | 4.17 x 114 m | N/A |
| Other | 4.93 x 111 m | N/A |
Property History & Sales Records
MLS® price updates, past transaction records, and status changes
| Date | Event / Status | Price | Type | MLS® # |
|---|---|---|---|---|
| Oct 9, 2026 | New | $1,896,525 | For Sale | X13879710 |
Frequently Asked Questions
What is the asking price of 50 Page Street, Pelham, ON L3E 0X3?
50 Page Street, Pelham, ON L3E 0X3 in Pelham, Ontario is currently listed at $1,896,525 CAD.
Where is 50 Page Street, Pelham, ON L3E 0X3 located?
50 Page Street, Pelham, ON L3E 0X3 is located in 662 - Fonthill, Pelham, Ontario (L3E 0X3).
How many bedrooms and bathrooms does 50 Page Street, Pelham, ON L3E 0X3 have?
50 Page Street, Pelham, ON L3E 0X3 features 4 bedrooms, 3 bathrooms, and 4 parking spaces.
What type of property is 50 Page Street, Pelham, ON L3E 0X3?
50 Page Street, Pelham, ON L3E 0X3 is a Detached (Bungalow) listing under MLS® #X13879710.
Ready to go See it?
Looking to Sell Your
Bungalow?
Recommended Properties
Similar price range properties in Pelham