Log In to Your Account
$617,000
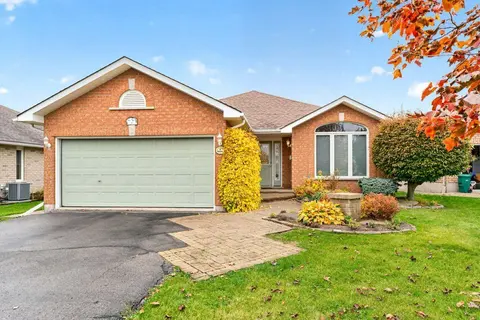
46 Summit (Lot 31) Crescent, Belleville
Key Highlights
Property Description
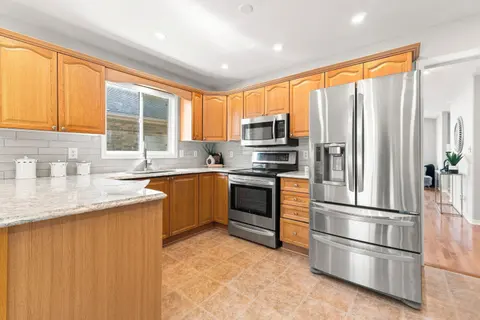
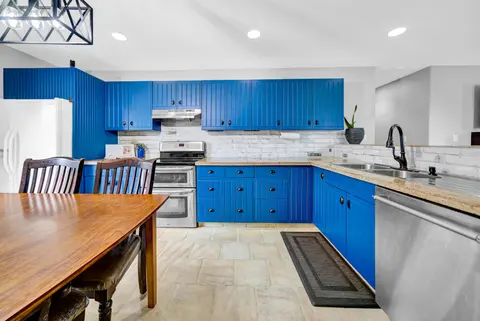
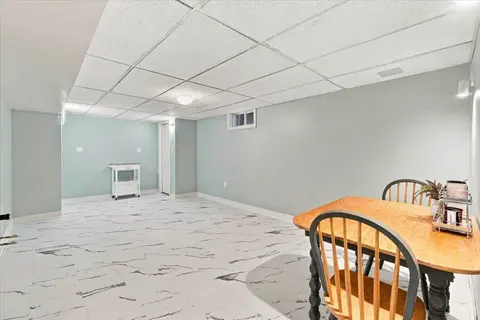
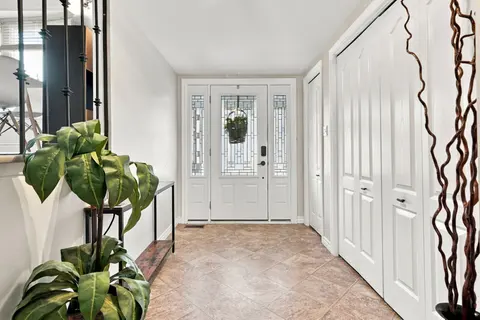
Unlock Massive Savings with the 13% HST Rebate - Already Built Into Listing Price! This is your chance to own a brand-new home with incredible built-in savings in one of Belleville's most desirable growing communities. Welcome to Highpoint Village, where modern design meets everyday comfort. Built b...
Property Details
Interior Features
Exterior Features
Loading map...
| Room | Dimensions | Features |
|---|---|---|
| Bedroom 2 | 3.2 x 3.51 m | N/A |
| Kitchen | 2.74 x 3.41 m | N/A |
| Great Room | 3.61 x 5.49 m | N/A |
| Dining Room | 2.64 x 3.35 m | N/A |
| Primary Bedroom | 3.51 x 3.86 m | N/A |
| Bedroom 3 | 3.05 x 3.81 m | N/A |
Property History & Sales Records
MLS® price updates, past transaction records, and status changes
| Date | Event / Status | Price | Type | MLS® # |
|---|---|---|---|---|
| Aug 5, 2026 | New | $617,000 | For Sale | X13639598 |
Frequently Asked Questions
What is the asking price of 46 SUMMIT (Lot 31) Crescent, Belleville, ON K8N 0A2?
46 SUMMIT (Lot 31) Crescent, Belleville, ON K8N 0A2 in Belleville, Ontario is currently listed at $617,000 CAD.
Where is 46 SUMMIT (Lot 31) Crescent, Belleville, ON K8N 0A2 located?
46 SUMMIT (Lot 31) Crescent, Belleville, ON K8N 0A2 is located in Belleville Ward, Belleville, Ontario (K8N 0A2).
How many bedrooms and bathrooms does 46 SUMMIT (Lot 31) Crescent, Belleville, ON K8N 0A2 have?
46 SUMMIT (Lot 31) Crescent, Belleville, ON K8N 0A2 features 3 bedrooms, 2 bathrooms, and 4 parking spaces.
What type of property is 46 SUMMIT (Lot 31) Crescent, Belleville, ON K8N 0A2?
46 SUMMIT (Lot 31) Crescent, Belleville, ON K8N 0A2 is a Detached (Bungalow-Raised) listing under MLS® #X13639598.
Ready to go See it?
Looking to Sell Your
Bungalow?
Recommended Properties
Similar price range properties in Belleville