Log In to Your Account
Key Highlights
Property Description
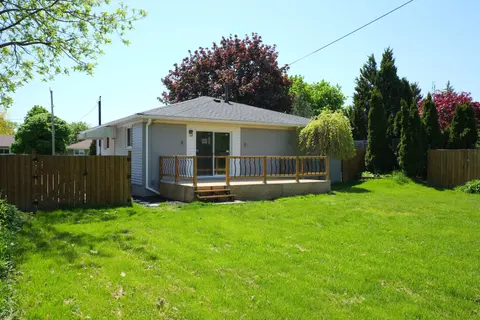
BEAUTIFULLY UPDATED WEST OAKVILLE BUNGALOW! AVAILABLE FOR A SHORT-TERM SIX MONTH LEASE! Welcome to this inviting three bedroom bungalow nestled on a quiet, tree-lined street in sought-after West Oakville. Situated on a premium 64' x 114' lot with no rear neighbours, this charming home offers excepti...
Property Details
Interior Features
Exterior Features
Inclusions & Exclusions
All light fixtures and window coverings, three ceiling fans (main level bedrooms), stainless steel refrigerator, integrated built-in dishwasher, built-in cooktop, custom stainless steel exhaust fan, built-in stainless steel microwave and wall oven, bathroom mirrors, washer and dryer, humidifier, garden shed.
Loading map...
| Room | Dimensions | Features |
|---|---|---|
| Primary Bedroom | 3.4 x 3.94 m | Hardwood Floor, Ceiling Fan(s) |
| Bedroom 3 | 3.1 x 2.95 m | Hardwood Floor, Ceiling Fan(s) |
| Bathroom | 2.06 x 1.85 m | 4 Pc Bath, Tile Floor, Heated Floor |
| Bedroom 2 | 3.4 x 3.02 m | Hardwood Floor, Ceiling Fan(s) |
| Dining Room | 2.69 x 2.72 m | Hardwood Floor, Crown Moulding, Open Concept |
| Other | 9.45 x 5.89 m | Laundry Sink |
| Bedroom | 3.94 x 3.66 m | Broadloom |
| Kitchen | 4.24 x 2.72 m | Hardwood Floor, Stainless Steel Appl, B/I Range |
| Living Room | 5.46 x 3.17 m | Hardwood Floor, Crown Moulding, Open Concept |
| Bathroom | 2.51 x 1.68 m | 4 Pc Bath |
| Den | 3.86 x 2.46 m | Broadloom |
| Bedroom | 3.86 x 3.15 m | N/A |
Property History & Sales Records
MLS® price updates, past transaction records, and status changes
| Date | Event / Status | Price | Type | MLS® # |
|---|---|---|---|---|
| Oct 29, 2026 | Leased | $3,500/mo | For Lease | W14129318 |
Frequently Asked Questions
What is the asking price of 464 Tower Drive, Oakville, ON L6L 4R3?
464 Tower Drive, Oakville, ON L6L 4R3 in Oakville, Ontario is currently listed at $3,500 CAD.
Where is 464 Tower Drive, Oakville, ON L6L 4R3 located?
464 Tower Drive, Oakville, ON L6L 4R3 is located in 1020 - WO West, Oakville, Ontario (L6L 4R3).
How many bedrooms and bathrooms does 464 Tower Drive, Oakville, ON L6L 4R3 have?
464 Tower Drive, Oakville, ON L6L 4R3 features 5 bedrooms, 2 bathrooms, and 5 parking spaces.
What type of property is 464 Tower Drive, Oakville, ON L6L 4R3?
464 Tower Drive, Oakville, ON L6L 4R3 is a Detached (Bungalow) listing under MLS® #W14129318.
Ready to go See it?
Looking to Sell Your
Bungalow?
Recommended Properties
Similar price range properties in Oakville