Log In to Your Account
$4,499,000
47 Tews Lane, Hamilton
Key Highlights
Property Description
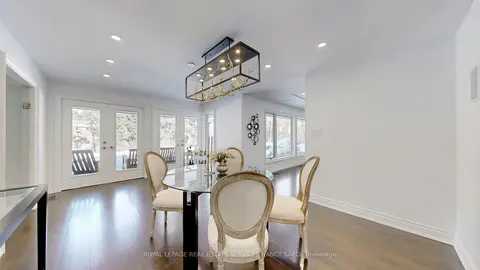
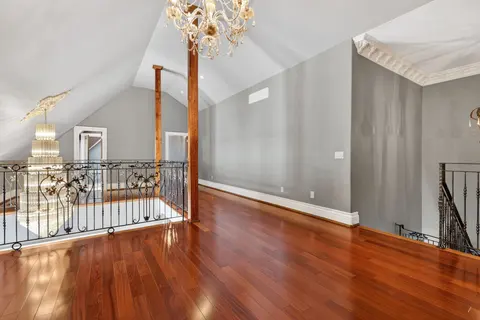
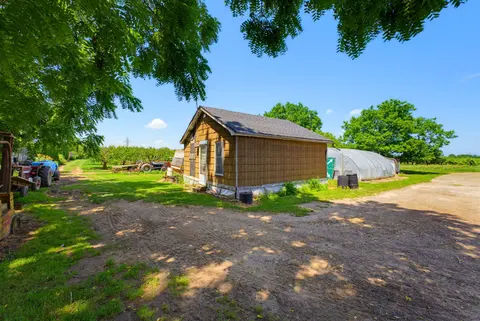
Zeina Homes built this home for himself, and you feel the difference before you reach the door. Powered gates with facial recognition swing open, and a circular drive sweeps through 1.85 private acres in a Greensville enclave to a four-car garage and parking for 20+. From the foyer, your eye travels...
Property Details
Interior Features
Exterior Features
Inclusions & Exclusions
3x Fridges, 3x washers, 3x dryers, 3 dishwashers 4 ovens, 3x cook top ranges, window coverings, GDOs, tennis court and net
None
Loading map...
| Room | Dimensions | Features |
|---|---|---|
| Bedroom | 5.79 x 3.76 m | N/A |
| Sunroom | 6.22 x 4.29 m | N/A |
| Kitchen | 7.85 x 5.49 m | N/A |
| Living Room | 4.47 x 4.47 m | N/A |
| Primary Bedroom | 7.01 x 5.61 m | Walk-In Closet(s) |
| Kitchen | 6.6 x 5.44 m | Eat-in Kitchen |
| Dining Room | 3.89 x 5.21 m | N/A |
| Family Room | 6.35 x 4.93 m | N/A |
| Bedroom | 3.81 x 4.47 m | N/A |
| Recreation | 9.12 x 4.65 m | N/A |
| Laundry | 2.9 x 3.86 m | N/A |
| Bedroom | 5.77 x 4.14 m | N/A |
| Kitchen | 8.48 x 4.65 m | N/A |
| Other | 11.07 x 4.14 m | N/A |
| Bedroom | 4.09 x 3.81 m | N/A |
| Bedroom | 8.69 x 5.03 m | Ensuite Bath |
| Other | 7.14 x 4.42 m | N/A |
| Other | 3.76 x 5.46 m | Wet Bar |
Property History & Sales Records
MLS® price updates, past transaction records, and status changes
| Date | Event / Status | Price | Type | MLS® # |
|---|---|---|---|---|
| Oct 8, 2026 | New | $4,499,000 | For Sale | X13876912 |
Frequently Asked Questions
What is the asking price of 47 TEWS Lane, Hamilton, ON L9H 7N4?
47 TEWS Lane, Hamilton, ON L9H 7N4 in Hamilton, Ontario is currently listed at $4,499,000 CAD.
Where is 47 TEWS Lane, Hamilton, ON L9H 7N4 located?
47 TEWS Lane, Hamilton, ON L9H 7N4 is located in Greensville, Hamilton, Ontario (L9H 7N4).
How many bedrooms and bathrooms does 47 TEWS Lane, Hamilton, ON L9H 7N4 have?
47 TEWS Lane, Hamilton, ON L9H 7N4 features 6 bedrooms, 4 bathrooms, and 20 parking spaces.
What type of property is 47 TEWS Lane, Hamilton, ON L9H 7N4?
47 TEWS Lane, Hamilton, ON L9H 7N4 is a Detached (Bungalow) listing under MLS® #X13876912.
Ready to go See it?
Looking to Sell Your
Bungalow?
Recommended Properties
Similar price range properties in Hamilton