Log In to Your Account
Key Highlights
Property Description
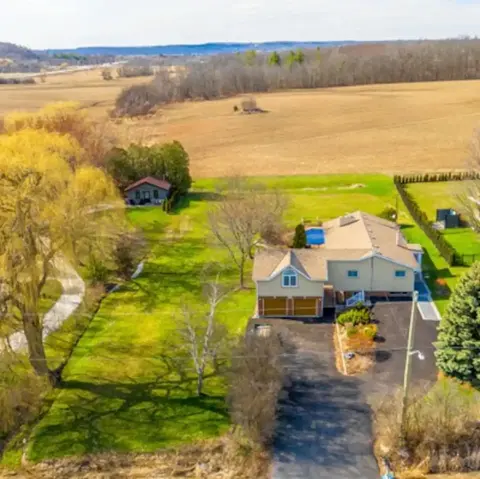
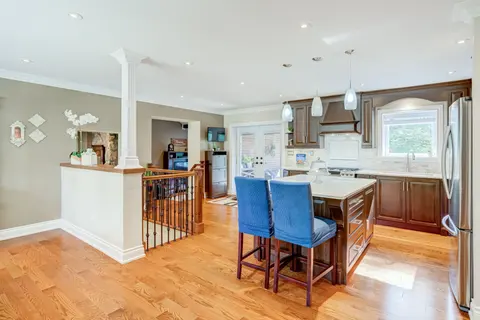
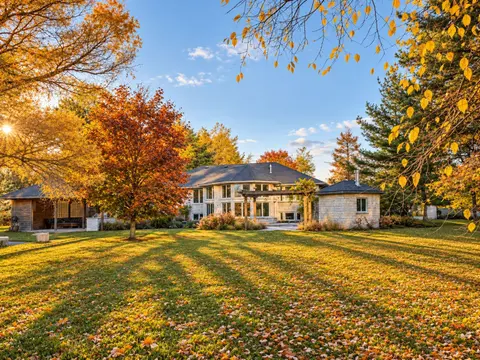
Discover total privacy on 1.57 acres backing onto a tree-lined stream, 10 minutes to Highway 400. 4,300+ sq ft of finished living space, 8 walkouts and two full kitchens. Custom lacquer cabinetry, a large waterfall island, Black Mist leathered granite and Monogram appliances anchor the kitchen, whic...
Property Details
Interior Features
Exterior Features
Inclusions & Exclusions
Monogram 6 Burner Range, Fridge, Dishwasher. Bse LG Fridge, LG Dishwasher, Frigidaire Gallery Cooktop & Range. Upgraded Light Fixtures, Water Filtration System, Fontana Pizza Oven, Napoleon BBQ, Gazebo, New Septic Tank, 3 x Garage Door Openers, Garage Heater & Fridge. Contact Realtor For Full list of Inclusions & High Quality Improvements.
Work Benches and Cabinets in Garage.
Loading map...
| Room | Dimensions | Features |
|---|---|---|
| Bedroom | 6.68 x 5.28 m | Ceramic Floor, Closet, Overlooks Backyard |
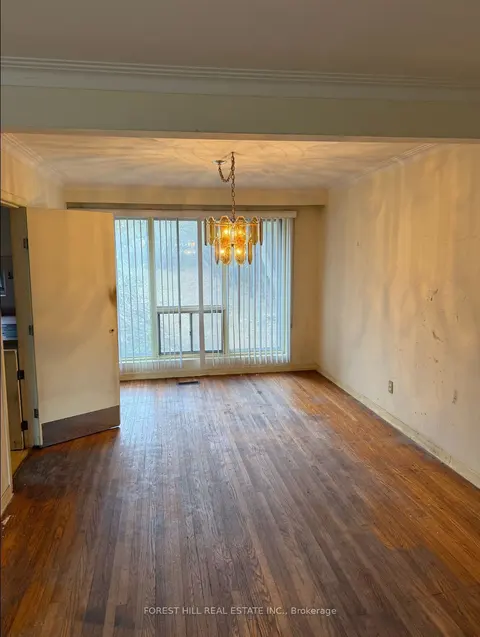
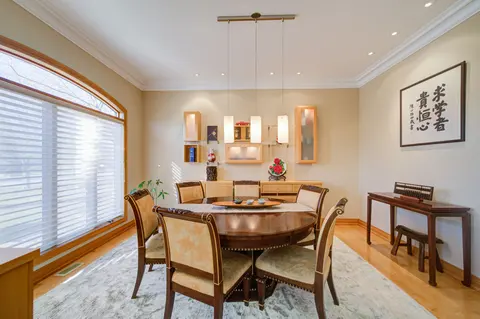
| Dining Room | 3.97 x 4.44 m | Hardwood Floor, Bay Window |
| Bedroom | 3.62 x 3.75 m | Hardwood Floor, Large Window |
| Laundry | 2.74 x 1.98 m | Porcelain Floor, Window, Vaulted Ceiling(s) |
| Other | 5.16 x 5.17 m | W/O To Yard, Open Concept, Pot Lights |
| Breakfast | 5.37 x 5.28 m | Porcelain Floor, W/O To Deck |
| Primary Bedroom | 4.12 x 4.41 m | W/O To Deck, Walk-In Closet(s), 4 Pc Ensuite |
| Exercise Room | 5.37 x 6.47 m | Vinyl Floor, W/O To Yard |
| Living Room | 5.95 x 5.31 m | Hardwood Floor, Sunken Room, Overlooks Backyard |
| Foyer | 4.14 x 5.16 m | Porcelain Floor, Double Closet |
| Bedroom | 3.94 x 3.75 m | Hardwood Floor, Double Closet, Large Window |
| Kitchen | 6.04 x 5.83 m | Ceramic Floor, Quartz Counter, W/O To Patio |
| Utility Room | 6.68 x 3.77 m | Ceramic Floor |
| Recreation | 7.24 x 5.22 m | Vinyl Floor, Pot Lights |
| Cold Room/Cantina | 2.79 x 2.89 m | N/A |
| Kitchen | 5.37 x 5.28 m | Porcelain Floor, Granite Counters, Centre Island |
Property History & Sales Records
MLS® price updates, past transaction records, and status changes
| Date | Event / Status | Price | Type | MLS® # |
|---|---|---|---|---|
| Sep 23, 2026 | New | $2,100,000 | For Sale | N13819412 |
Frequently Asked Questions
What is the asking price of 4767 14th Line, New Tecumseth, ON L0L 1L0?
4767 14th Line, New Tecumseth, ON L0L 1L0 in New Tecumseth, Ontario is currently listed at $2,100,000 CAD.
Where is 4767 14th Line, New Tecumseth, ON L0L 1L0 located?
4767 14th Line, New Tecumseth, ON L0L 1L0 is located in Rural New Tecumseth, New Tecumseth, Ontario (L0L 1L0).
How many bedrooms and bathrooms does 4767 14th Line, New Tecumseth, ON L0L 1L0 have?
4767 14th Line, New Tecumseth, ON L0L 1L0 features 4 bedrooms, 3 bathrooms, and 12 parking spaces.
What type of property is 4767 14th Line, New Tecumseth, ON L0L 1L0?
4767 14th Line, New Tecumseth, ON L0L 1L0 is a Detached (Bungalow) listing under MLS® #N13819412.
Ready to go See it?
Looking to Sell Your
Bungalow?
Recommended Properties
Similar price range properties in New Tecumseth