Log In to Your Account
$998,880
49 Bowerbank Drive, Toronto C14
Key Highlights
Property Description
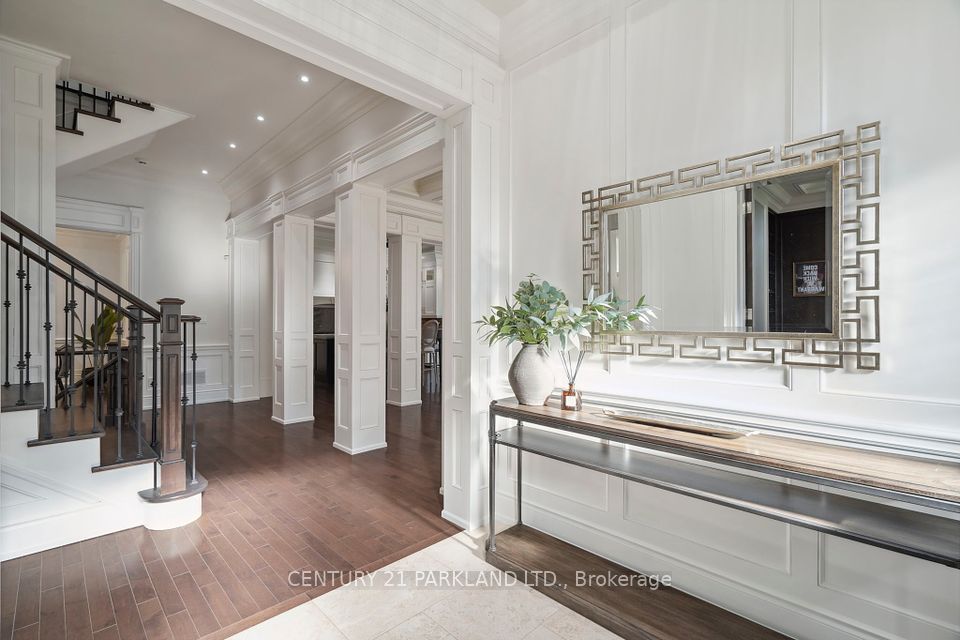
Exquisitely renovated,this stunning residence in the highly coveted Yonge/Finch neighbourhood delivers an exceptional blend of luxury,comfort,and lifestyle.Tucked away on a quiet,tree-lined street in one of Toronto's most vibrant and picturesque communities,this expansive family home backs onto a serene walking trail leading directly to the subway-offering a rare fusion of peaceful retreat and unmatched urban convenience.Just steps to Yonge Street,transit,premier shopping,dining, and top-tier amenities,this home is perfectly positioned for families seeking both sophistication and everyday ease.Set on a premium south-facing lot with no sidewalk,it boasts enhanced privacy, impressive curb appeal,and abundant natural sunlight throughout.At the heart of the home lies a show-stopping chef's eat-in kitchen- a true culinary masterpiece-featuring a seamless walkout to the backyard and a spacious dining area with its own separate walkout to an oversized deck, creating the ultimate indoor-outdoor entertaining experience.The inviting living room is anchored by large picture windows and a cozy fireplace, offering picturesque views of the beautifully landscaped front yard.The thoughtfully designed ground level includes a chic powder room, a versatile bedroom with walkout, a full bathroom with washer/dryer combo, and a flexible office space-perfect for modern family living, remote work, or multi-generational needs.Upstairs, retreat to three generously proportioned bedrooms with ample storage and a sleek,contemporary 4-piece bthrm designed with both style and functionality in mind.The fully finished lower level is a standout feature, offering incredible versatility with a bright, oversized recreation space, large windows, and a modern kitchen-ideal for in-law living, extended family, guests, or income potential.With a stunning backyard oasis,summer living will never be the same-an exceptional opportunity to own a home that beautifully blends country charm with vibrant city living.
Property Details
Interior Features
Exterior Features
Loading map...
Room Details
| Room | Level | Dimensions | Features |
|---|---|---|---|
Living Room | Main | 5.90 × 3.91 m(19'4" × 12'10") | Overlooks FrontyardFireplacePicture Window |
Kitchen | Main | 3.18 × 2.70 m(10'5" × 8'10") | Eat-in KitchenStainless Steel ApplWalk-Out |
Dining Room | Main | 3.72 × 2.63 m(12'2" × 8'8") | Walk-OutOverlooks BackyardOpen Concept |
Office | Ground | 3.71 × 2.82 m(12'2" × 9'3") | Picture WindowOverlooks BackyardCloset |
Bedroom | Ground | 2.85 × 2.60 m(9'4" × 8'6") | Walk-OutOverlooks Backyard |
Primary Bedroom | Second | 4.72 × 2.98 m(15'6" × 9'9") | Double ClosetPicture WindowOverlooks Frontyard |
Bedroom 2 | Second | 3.34 × 2.69 m(10'11" × 8'10") | Double ClosetPicture WindowCasement Windows |
Bedroom 3 | Second | 3.46 × 3.20 m(11'4" × 10'6") | Double ClosetOverlooks BackyardPicture Window |
Kitchen | Lower | 3.90 × 3.25 m(12'10" × 10'8") | Combined w/DiningEat-in KitchenOpen Concept |
Recreation | Lower | 5.76 × 3.86 m(18'11" × 12'8") | WindowOverlooks FrontyardRenovated |
Living Room
Kitchen
Dining Room
Office
Bedroom
Primary Bedroom
Bedroom 2
Bedroom 3
Kitchen
Recreation
Ready to go See it?
Looking to Sell Your
Bungalow?
Similar Bungalows
Similar price and style bungalows in Toronto C14


Nearby Bungalows
More available bungalows located near Newtonbrook East