Log In to Your Account
Key Highlights
Property Description
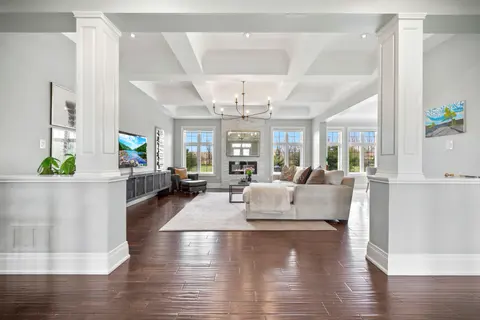
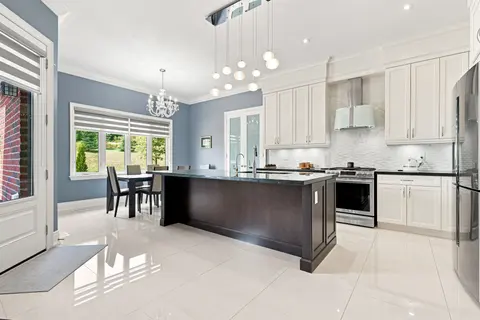
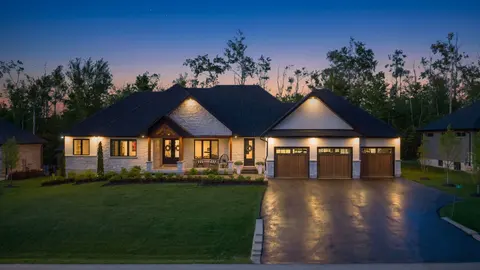
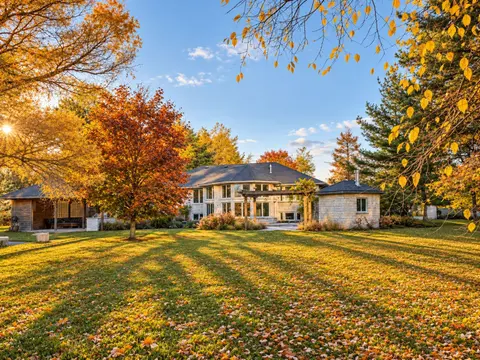
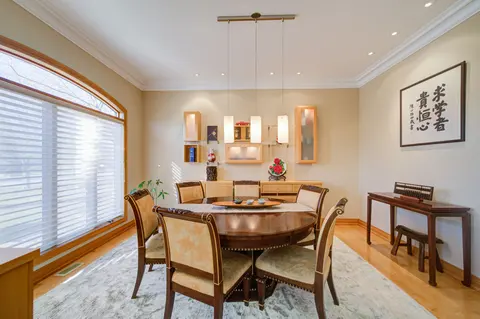
Welcome To This Exceptional Custom-Built Bungalow, Nestled On Approx. 2 Private Acres And Presenting Over 5000 Sqft Of Living Space. Built In 2014 With Exceptional Craftsmanship, This Stunning Home Features 9' Ceilings Throughout With Elegant 10' Tray Ceilings, Solid Interior Doors & A Striking Doub...
Property Details
Interior Features
Exterior Features
Inclusions & Exclusions
Theatre Room Speaker System
Loading map...
| Room | Dimensions | Features |
|---|---|---|
| Office | 3.35 x 2.59 m | Hardwood Floor, B/I Desk, B/I Shelves |
| Game Room | 5.48 x 10.05 m | Laminate, Open Concept, Window |
| Kitchen | 6.15 x 5.48 m | Ceramic Floor, Centre Island, Stainless Steel Appl |
| Bedroom 3 | 4.45 x 4.51 m | Hardwood Floor, Double Closet, 4 Pc Bath |
| Bedroom 2 | 4.45 x 4.51 m | Hardwood Floor, Double Closet, 4 Pc Bath |
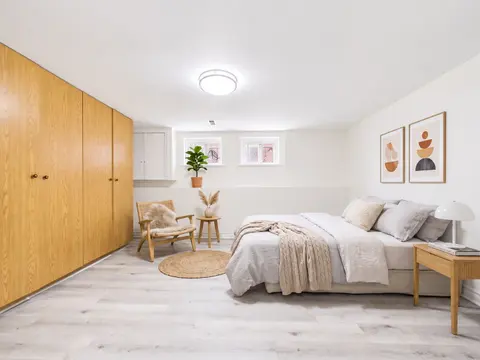
| Bedroom 4 | 4.57 x 4.57 m | Laminate, Closet, Window |
| Laundry | 2.92 x 2.92 m | Ceramic Floor, B/I Shelves, Access To Garage |
| Primary Bedroom | 4.57 x 7.58 m | Hardwood Floor, Walk-In Closet(s), 5 Pc Ensuite |
| Media Room | 5.42 x 10.05 m | Laminate, Raised Floor, B/I Shelves |
| Living Room | 4.69 x 5.48 m | Hardwood Floor, Fireplace, W/O To Balcony |
| Family Room | 5.4 x 3.35 m | Slate Flooring, B/I Bar, W/O To Patio |
| Dining Room | 3.84 x 5.48 m | Hardwood Floor, Open Concept |
Property History & Sales Records
MLS® price updates, past transaction records, and status changes
| Date | Event / Status | Price | Type | MLS® # |
|---|---|---|---|---|
| Sep 11, 2026 | New | $2,289,000 | For Sale | X13773686 |
| Aug 7, 2026 | Terminated | $2,399,000 | For Sale | X13653014 |
Frequently Asked Questions
What is the asking price of 5593 Trafalgar Road, Erin, ON N0B 1Z0?
5593 Trafalgar Road, Erin, ON N0B 1Z0 in Erin, Ontario is currently listed at $2,289,000 CAD.
Where is 5593 Trafalgar Road, Erin, ON N0B 1Z0 located?
5593 Trafalgar Road, Erin, ON N0B 1Z0 is located in Rural Erin, Erin, Ontario (N0B 1Z0).
How many bedrooms and bathrooms does 5593 Trafalgar Road, Erin, ON N0B 1Z0 have?
5593 Trafalgar Road, Erin, ON N0B 1Z0 features 6 bedrooms, 5 bathrooms, and 23 parking spaces.
What type of property is 5593 Trafalgar Road, Erin, ON N0B 1Z0?
5593 Trafalgar Road, Erin, ON N0B 1Z0 is a Detached (Bungalow) listing under MLS® #X13773686.
Ready to go See it?
Looking to Sell Your
Bungalow?
Recommended Properties
Similar price range properties in Erin