Log In to Your Account
Key Highlights
Property Description
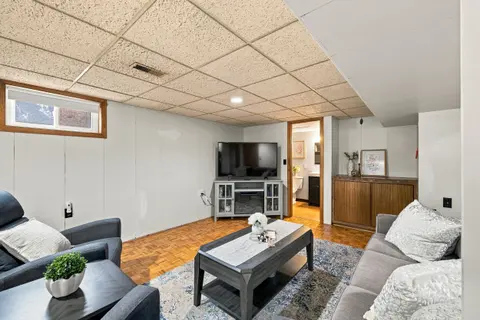
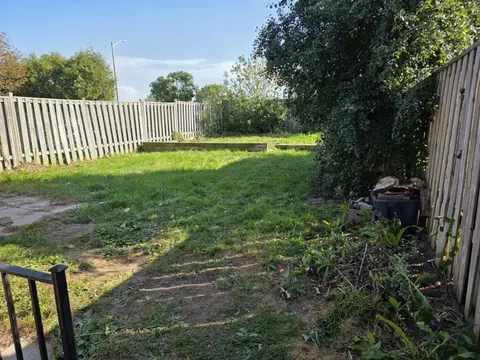
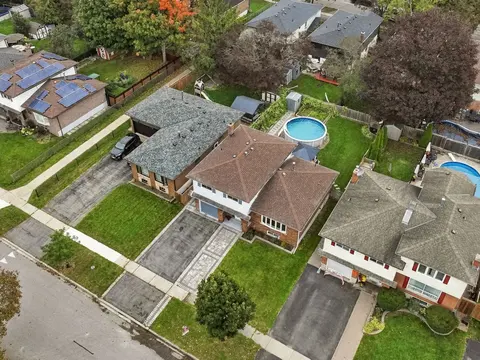
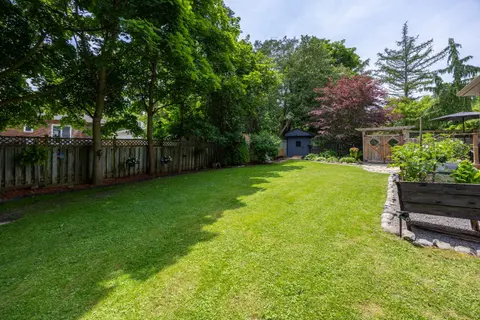
Welcome to This Custom Built Bungalow In The Heart of Bowmanville Step in To A spacious Sunlit Living Room Complete With Fireplace. Private Dining Room . Modern Kitchen that Can Accommodate A Breakfast Table. Walk Out To an Amazing One Of A Kind Sunroom that Makes All The Difference To Those Quiet E...
Property Details
Interior Features
Exterior Features
Inclusions & Exclusions
2 FRIDGES, STOVE, DISHWASHER, MICROWAVE, WASHER, DRYER
Loading map...
| Room | Dimensions | Features |
|---|---|---|
| Sunroom | 4.5 x 3.1 m | Hardwood Floor, W/O To Deck |
| Kitchen | 0 x 0 m | N/A |
| Bedroom 2 | 3.5 x 3.2 m | N/A |
| Dining Room | 3.5 x 3.3 m | Hardwood Floor, Formal Rm, French Doors |
| Bedroom 3 | 0 x 0 m | Hardwood Floor |
| Recreation | 0 x 0 m | N/A |
| Primary Bedroom | 4.8 x 3.5 m | Hardwood Floor |
| Bedroom 4 | 0 x 0 m | Laminate |
| Kitchen | 5.2 x 3.4 m | Hardwood Floor, W/O To Yard, Stainless Steel Appl |
| Living Room | 5.1 x 3.86 m | Hardwood Floor, Fireplace, W/O To Yard |
| Living Room | 0 x 0 m | N/A |
Property History & Sales Records
MLS® price updates, past transaction records, and status changes
| Date | Event / Status | Price | Type | MLS® # |
|---|---|---|---|---|
| Aug 18, 2026 | New | $650,000 | For Sale | E13688264 |
| Jun 11, 2026 | Terminated | $698,000 | For Sale | E13434532 |
| Jun 3, 2026 | Leased | $1,850/mo | For Lease | E13237594 |
| Apr 19, 2026 | Terminated | $769,000 | For Sale | E13017340 |
| Mar 27, 2026 | Terminated | $799,000 | For Sale | E12928326 |
Price Change Timeline
Frequently Asked Questions
What is the asking price of 5 Durham Street, Clarington, ON L1C 1H4?
5 Durham Street, Clarington, ON L1C 1H4 in Clarington, Ontario is currently listed at $650,000 CAD.
Where is 5 Durham Street, Clarington, ON L1C 1H4 located?
5 Durham Street, Clarington, ON L1C 1H4 is located in Bowmanville, Clarington, Ontario (L1C 1H4).
How many bedrooms and bathrooms does 5 Durham Street, Clarington, ON L1C 1H4 have?
5 Durham Street, Clarington, ON L1C 1H4 features 4 bedrooms, 3 bathrooms, and 4 parking spaces.
What type of property is 5 Durham Street, Clarington, ON L1C 1H4?
5 Durham Street, Clarington, ON L1C 1H4 is a Detached (Bungalow) listing under MLS® #E13688264.
Ready to go See it?
Looking to Sell Your
Bungalow?
Recommended Properties
Similar price range properties in Clarington