Log In to Your Account
$559,000
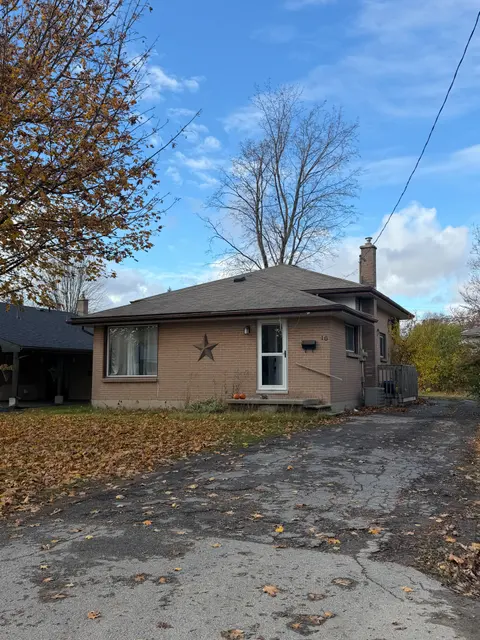
5 Flint Drive, Belleville
Key Highlights
Property Description
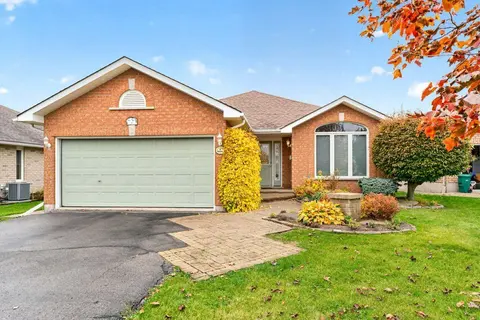
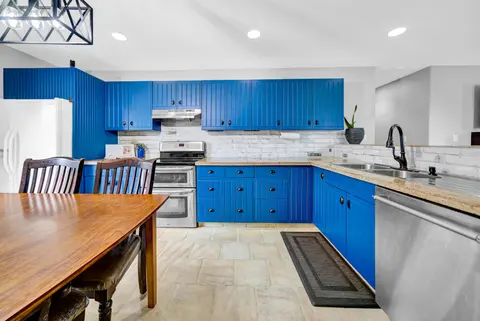
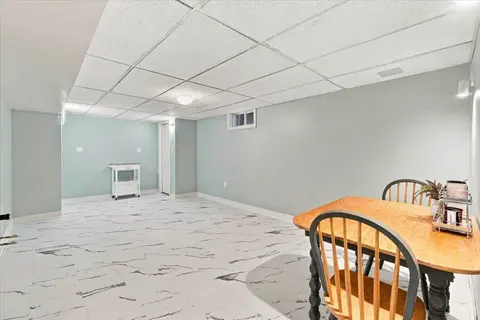
Move-in ready with income potential! This recently renovated 3-bedroom, 2-bathroom home offers spacious living, thoughtful updates, and the added versatility of a self-contained 1-bedroom, 1-bathroom apartment. Perfect for generating rental income, accommodating extended family, creating a private i...
Property Details
Interior Features
Exterior Features
Inclusions & Exclusions
As is, Light Fixtures
None
Loading map...
| Room | Dimensions | Features |
|---|---|---|
| Family Room | 6.15 x 2.93 m | Fireplace |
| Bathroom | 1.77 x 1.22 m | 2 Pc Bath |
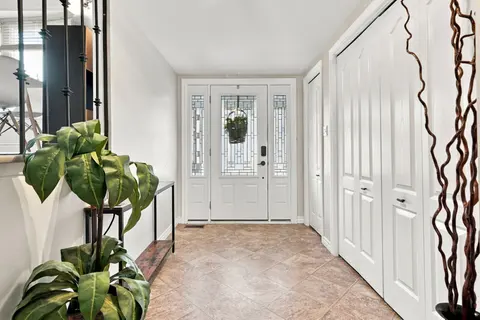
| Foyer | 2.26 x 1.88 m | N/A |
| Bathroom | 2.33 x 2.05 m | 4 Pc Bath |
| Bedroom 4 | 6.93 x 6.15 m | N/A |
| Living Room | 7.16 x 3.43 m | N/A |
| Dining Room | 2.92 x 2.9 m | N/A |
| Primary Bedroom | 3.93 x 2.99 m | N/A |
| Living Room | 4.18 x 3.57 m | N/A |
| Other | 1.9 x 0.86 m | N/A |
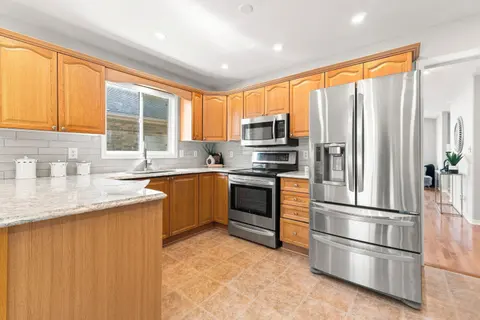
| Kitchen | 4.7 x 2.81 m | N/A |
| Bedroom 2 | 2.95 x 2.68 m | N/A |
| Room | N/A | N/A |
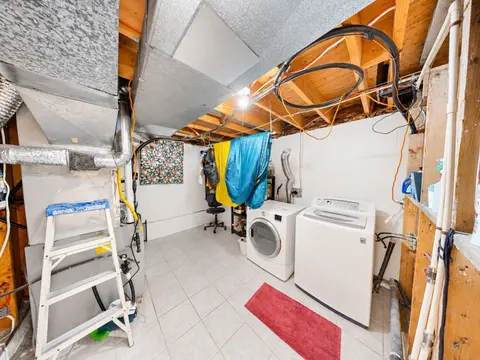
| Utility Room | 4.73 x 2.81 m | N/A |
| Bedroom 3 | 4.05 x 2.81 m | N/A |
| Bathroom | 2.75 x 2.67 m | 3 Pc Bath |
| Kitchen | 2.86 x 2.57 m | Sliding Doors, W/O To Deck |
Property History & Sales Records
MLS® price updates, past transaction records, and status changes
| Date | Event / Status | Price | Type | MLS® # |
|---|---|---|---|---|
| Oct 8, 2026 | New | $559,000 | For Sale | X13878448 |
Frequently Asked Questions
What is the asking price of 5 Flint Drive, Belleville, ON K8N 5G4?
5 Flint Drive, Belleville, ON K8N 5G4 in Belleville, Ontario is currently listed at $559,000 CAD.
Where is 5 Flint Drive, Belleville, ON K8N 5G4 located?
5 Flint Drive, Belleville, ON K8N 5G4 is located in Belleville Ward, Belleville, Ontario (K8N 5G4).
How many bedrooms and bathrooms does 5 Flint Drive, Belleville, ON K8N 5G4 have?
5 Flint Drive, Belleville, ON K8N 5G4 features 4 bedrooms, 3 bathrooms, and 6 parking spaces.
What type of property is 5 Flint Drive, Belleville, ON K8N 5G4?
5 Flint Drive, Belleville, ON K8N 5G4 is a Detached (Sidesplit 4) listing under MLS® #X13878448.
Ready to go See it?
Looking to Sell Your
Bungalow?
Recommended Properties
Similar price range properties in Belleville