Log In to Your Account
$2,250,000
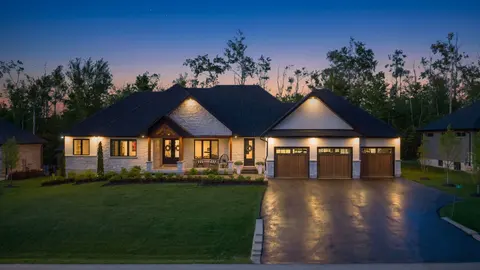
1630 Pelham Street, Pelham
Key Highlights
Property Description
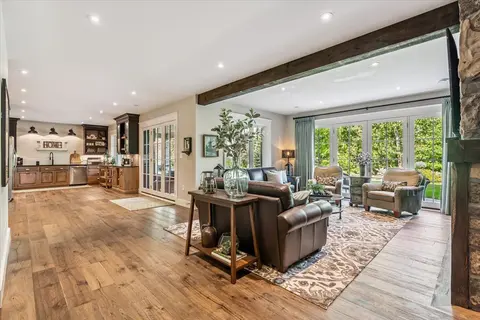
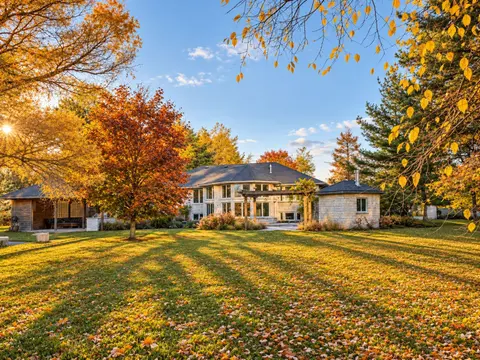
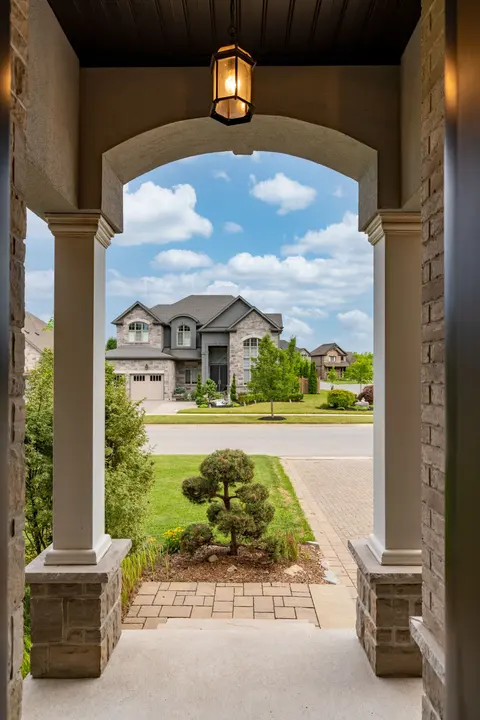
Fonthill, located in the Town of Pelham, is one of Niagara's most prestigious and revered Central Niagara communities, consistently ranking alongside Niagara-on-the-Lake for luxurious, high-end living. Known for its rolling hills, mature trees, and exclusive sprawling landscapes, the area offers a q...
Property Details
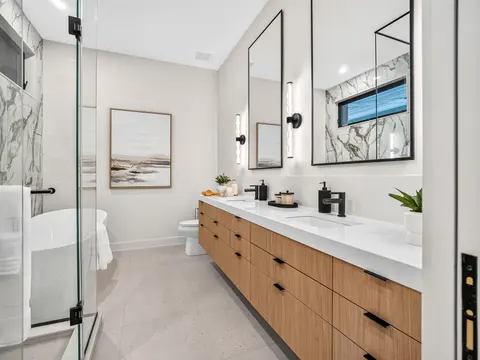
Interior Features
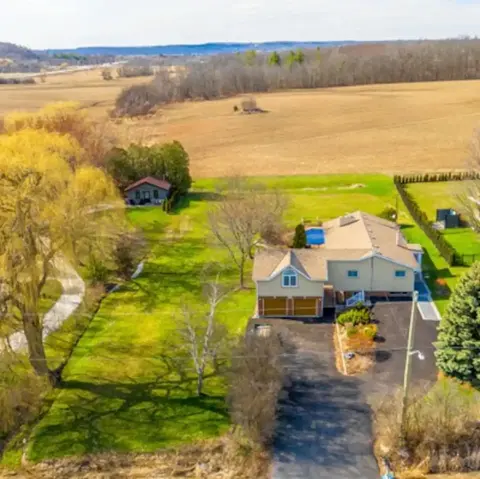
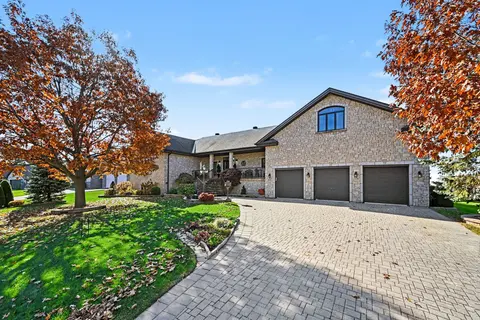
Exterior Features
Inclusions & Exclusions
All appliances are sold As Is
Exclude Dining & Living Room Light Fixtures, Carpets
Loading map...
| Room | Dimensions | Features |
|---|---|---|
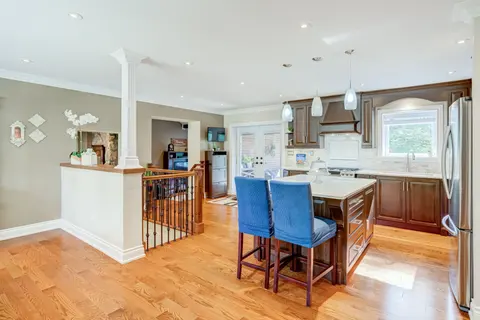
| Kitchen | 3.81 x 3.53 m | Breakfast Bar, Pantry, Window |
| Game Room | 5.03 x 3.71 m | Open Concept |
| Family Room | 4.65 x 4.65 m | Wood, Large Window |
| Bedroom | 4.67 x 4.91 m | N/A |
| Dining Room | 3.66 x 3.71 m | Open Concept |
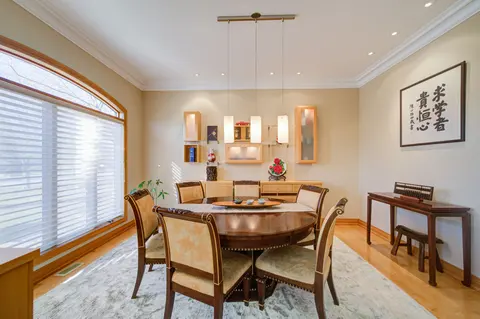
| Dining Room | 4.94 x 3.53 m | Wood, Large Window |
| Kitchen | 3.66 x 5.49 m | Open Concept |
| Bedroom 2 | 3.38 x 3.48 m | Wood, Walk-In Closet(s), Large Window |
| Office | 3.48 x 2.54 m | Wood, Window |
| Living Room | 12.34 x 4.56 m | Open Concept, Access To Garage |
| Primary Bedroom | 4.65 x 4.65 m | Ensuite Bath, Walk-In Closet(s), Large Window |
| Bedroom 3 | 4.65 x 4.65 m | Wood, Walk-In Closet(s), Large Window |
Property History & Sales Records
MLS® price updates, past transaction records, and status changes
| Date | Event / Status | Price | Type | MLS® # |
|---|---|---|---|---|
| Sep 18, 2026 | New | $2,250,000 | For Sale | X13803342 |
| Jun 23, 2026 | Terminated | $2,680,000 | For Sale | X13478422 |
| Feb 17, 2026 | Expired | $2,680,000 | For Sale | X12795744 |
| Aug 12, 2025 | Expired | $2,825,000 | For Sale | X12340459 |
| May 5, 2025 | Expired | $2,925,000 | For Sale | X12124938 |
| Oct 23, 2024 | Expired | $2,925,000 | For Sale | X9507805 |
Frequently Asked Questions
What is the asking price of 1630 Pelham Street, Pelham, ON L0S 1E3?
1630 Pelham Street, Pelham, ON L0S 1E3 in Pelham, Ontario is currently listed at $2,250,000 CAD.
Where is 1630 Pelham Street, Pelham, ON L0S 1E3 located?
1630 Pelham Street, Pelham, ON L0S 1E3 is located in 662 - Fonthill, Pelham, Ontario (L0S 1E3).
How many bedrooms and bathrooms does 1630 Pelham Street, Pelham, ON L0S 1E3 have?
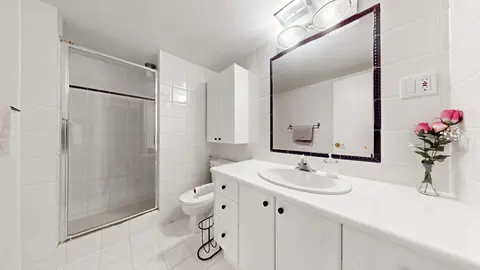
1630 Pelham Street, Pelham, ON L0S 1E3 features 4 bedrooms, 4 bathrooms, and 10 parking spaces.
What type of property is 1630 Pelham Street, Pelham, ON L0S 1E3?
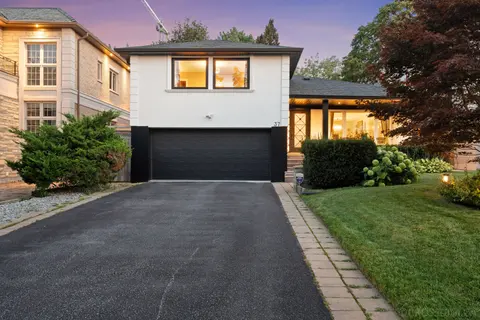
1630 Pelham Street, Pelham, ON L0S 1E3 is a Detached (Bungalow) listing under MLS® #X13803342.
Ready to go See it?
Looking to Sell Your
Bungalow?
Recommended Properties
Similar price range properties in Pelham