
Log In to Your Account
New to BungalowFinder? Create account
+45
$2,249,900
36 Philmori Boulevard, Pelham
4
Bedrooms
3
Bathrooms
9
Parking
Key Highlights
Property TypeResidential Freehold
Property Sub TypeDetached
Architectural StyleBungalow
Area / CountyNiagara
CityPelham
Neighbourhood662 - Fonthill
Parking Spaces9
Lot Size0 x 134.58 ft
BasementN/A
Days on MarketN/A
Property Age6-15 yrs
Annual Property Taxes$9,895.26 (2025)
Property Description
Property Details
MLS® NumberX13575634
MLS® StatusNew
Listing Date2026-07-17
Days on MarketN/A
Approximate Age6-15 yrs
Annual Property Taxes$9,895.26 (2025)
Construction MaterialsStone, Brick
Lot Dimensions0 x 134.58 Feet
Cross StreetMarlene Stewart or Buckley
DirectionsLookout to Marlene Stewart to Philmori Blvd
Water SourceMunicipal
SewerSewer
Possession90+ days - Seller would prefer longer closing if possible
Property FeaturesGolf, Greenbelt/Conservation, Park, Place Of Worship, Rec./Commun.Centre, Wooded/Treed
Interior Features
Bedrooms Total4 (2 above grade, 2 below grade)
Bathrooms Total3 (5-pc on Main, 3-pc on Main)
Kitchens Total2 (1 above grade)
Basement DetailsN/A
Laundry LevelMain Level
Family RoomYes
Fireplace3 fireplace(s)
HeatingForced Air / Gas
Cooling / ACCentral Air
Interior FeaturesAir Exchanger, Auto Garage Door Remote, Bar Fridge, Brick & Beam, Built-In Oven, Carpet Free, Central Vacuum, Countertop Range, Floor Drain, Garburator, In-Law Capability, Primary Bedroom - Main Floor, Sump Pump, Upgraded Insulation, Water Heater Owned, Water Meter, Water Treatment
Living Area Range2000-2500 sq ft
Central VacuumYes
Exterior Features
Architectural StyleBungalow
Exterior FinishStone, Brick
RoofAsphalt Shingle
FoundationConcrete
Fronting On (Direction)East
Garage TypeAttached
Driveway / ParkingPrivate Triple
PoolNone
WaterfrontNo
Exterior FeaturesN/A
Virtual TourN/A
Loading map...
| Room | Dimensions | Features |
|---|---|---|
| Great Room | 8.72 x 5.19 m | Gas Fireplace, Cathedral Ceiling(s), Beamed Ceilings |
| Kitchen | 3.69 x 4.3 m | Walk-Out |
| Breakfast | 3.6 x 4.57 m | Walk-Out |
| Kitchen | 3.6 x 4.57 m | Centre Island, B/I Appliances |
| Laundry | 4.21 x 2.93 m | Access To Garage |
| Other | 5.15 x 9.94 m | N/A |
| Bedroom 2 | 4.15 x 3.96 m | Above Grade Window, California Shutters, Double Closet |
| Bedroom | 3.38 x 3.96 m | Double Closet, Coffered Ceiling(s) |
| Pantry | 2.68 x 1.55 m | N/A |
| Primary Bedroom | 8.72 x 3.96 m | Fireplace, Walk-In Closet(s) |
| Dining Room | 3.78 x 4.27 m | N/A |
| Bedroom | 4.15 x 4.45 m | Beamed Ceilings, Above Grade Window, Double Closet |
| Great Room | 6.68 x 5.18 m | Walk-Out, Gas Fireplace |
Property History & Sales Records
MLS® price updates, past transaction records, and status changes
| Date | Event / Status | Price | Type | MLS® # |
|---|---|---|---|---|
| Jul 17, 2026 | New | $2,249,900 | For Sale | X13575634 |
| Apr 23, 2026 | Terminated | $2,299,999 | For Sale | X13037012 |
| Feb 19, 2026 | Terminated | $2,349,900 | For Sale | X12802040 |
| Sep 15, 2025 | Expired | $2,399,900 | For Sale | X12403859 |
| Jul 25, 2025 | Terminated | $2,488,888 | For Sale | X12308708 |
Frequently Asked Questions
What is the asking price of 36 Philmori Boulevard, Pelham, ON L0S 1E5?
36 Philmori Boulevard, Pelham, ON L0S 1E5 in Pelham, Ontario is currently listed at $2,249,900 CAD.
Where is 36 Philmori Boulevard, Pelham, ON L0S 1E5 located?
36 Philmori Boulevard, Pelham, ON L0S 1E5 is located in 662 - Fonthill, Pelham, Ontario (L0S 1E5).
How many bedrooms and bathrooms does 36 Philmori Boulevard, Pelham, ON L0S 1E5 have?
36 Philmori Boulevard, Pelham, ON L0S 1E5 features 4 bedrooms, 3 bathrooms, and 9 parking spaces.
What type of property is 36 Philmori Boulevard, Pelham, ON L0S 1E5?
36 Philmori Boulevard, Pelham, ON L0S 1E5 is a Detached (Bungalow) listing under MLS® #X13575634.
Ready to go See it?
Looking to Sell Your
Bungalow?
Recommended Properties
Similar price range properties in Pelham
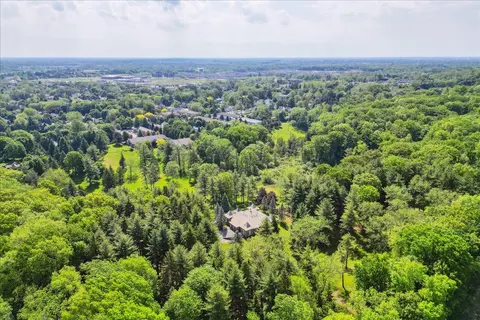
$2,250,000
1630 Pelham Street, Pelham
4 bed • 4 bath • 10 parking
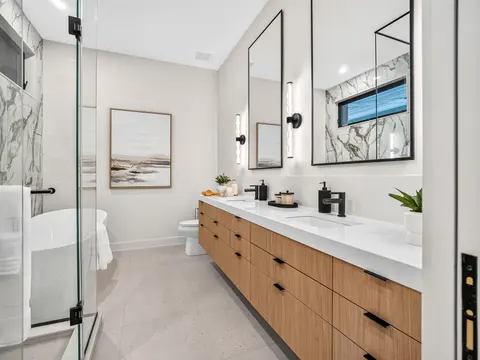
$1,896,525
50 Page Street, Pelham
4 bed • 3 bath • 4 parking

$2,150,000
340 Roland Road, Pelham
6 bed • 5 bath • 8 sqft
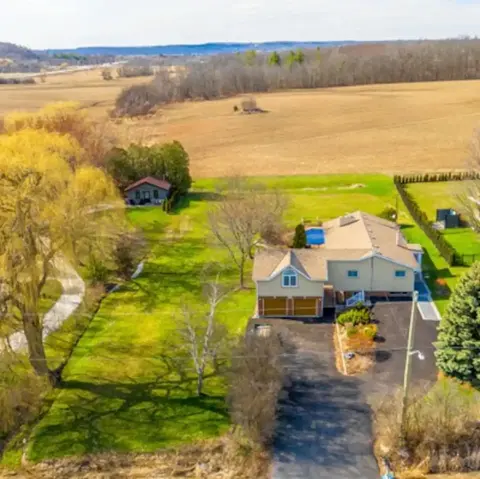
$2,192,000
3265 Given Lane, Milton
4 bed • 2 bath • 32,830 sqft•New
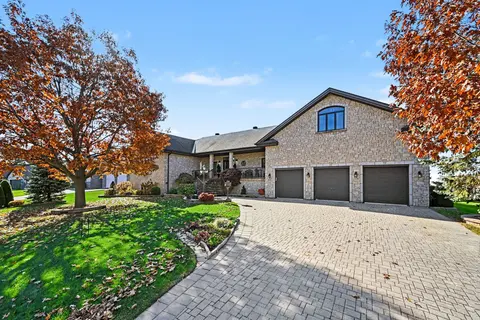
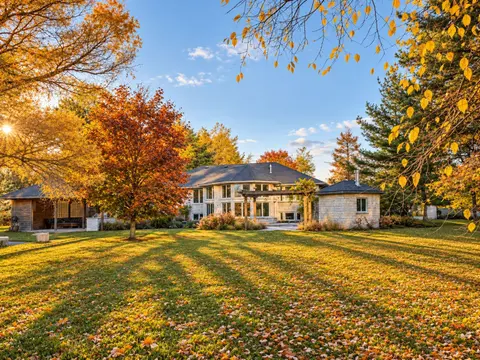
$2,275,000
18112 Farlinger Drive, South Glengarry
3 bed • 2 bath • 9 parking
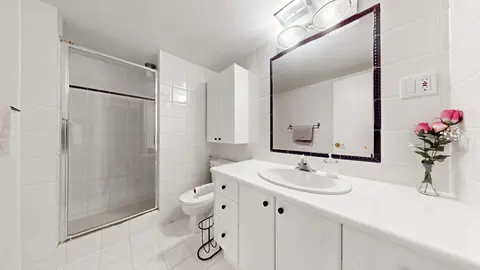
$2,200,000
2920 Concession 10 N Nottawasaga, Clearview
5 bed • 4 bath • 2 sqft
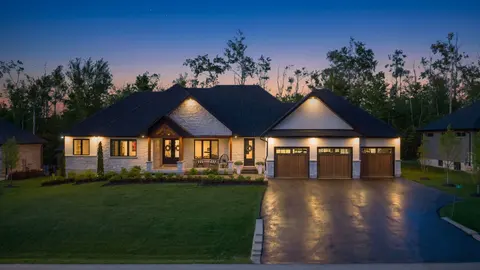
$2,200,000
131 Burbank Drive, Toronto
5 bed • 3 bath • 8 parking
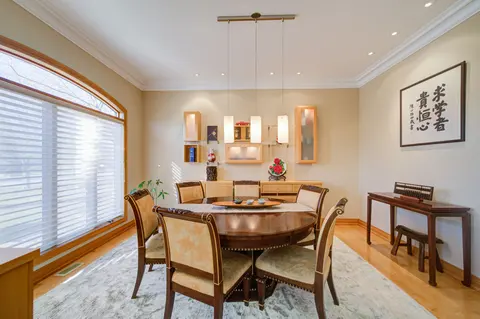
$2,299,900
11 Byers Street, Springwater
5 bed • 4 bath • 9 parking
$2,199,000
24 Maplehyrn Avenue, East Gwillimbury
5 bed • 4 bath • 9 parking
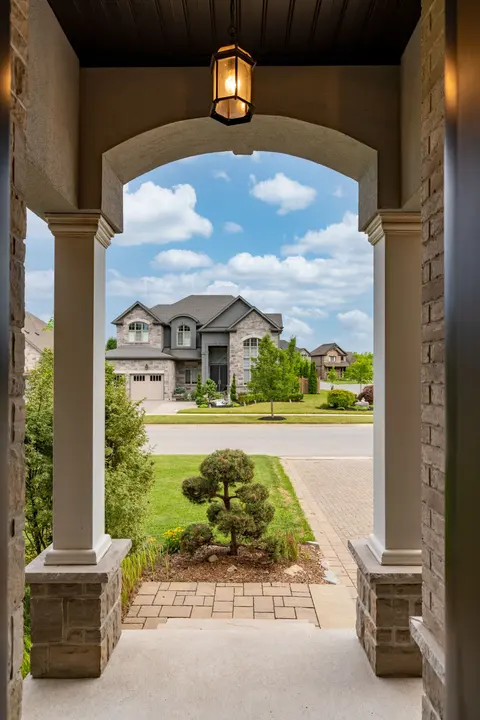
$1,779,900
46 Philmori Boulevard, Pelham
5 bed • 4 bath • 9 parking
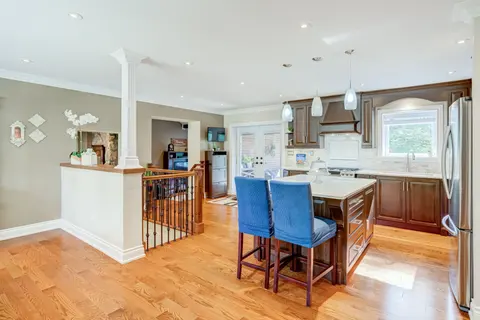
$2,175,000
2544 Sharon Crescent, Mississauga
3 bed • 2 bath • 8 parking
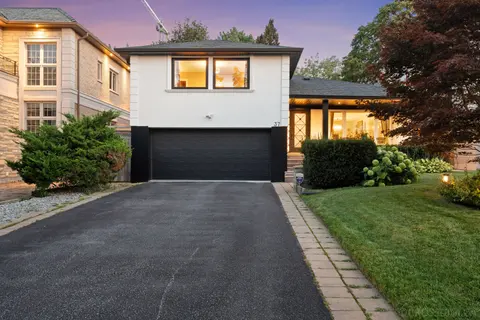
$2,330,000
37 Foxwarren Drive, Toronto
3 bed • 3 bath • 6 parking