Log In to Your Account
Key Highlights
Property Description
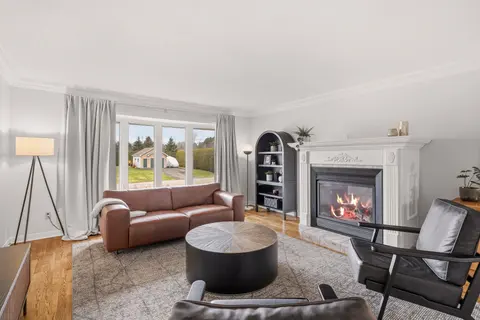
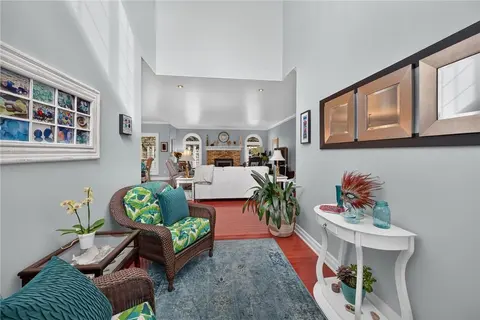
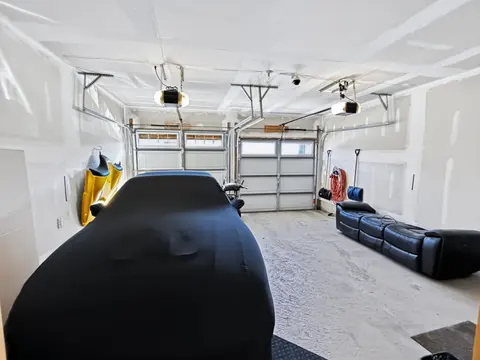
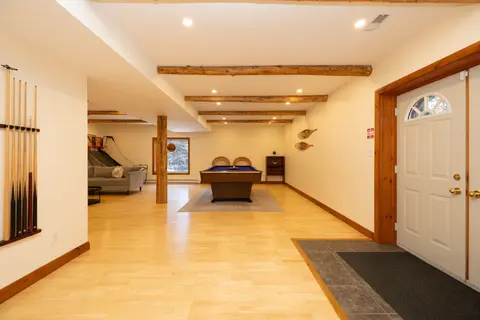
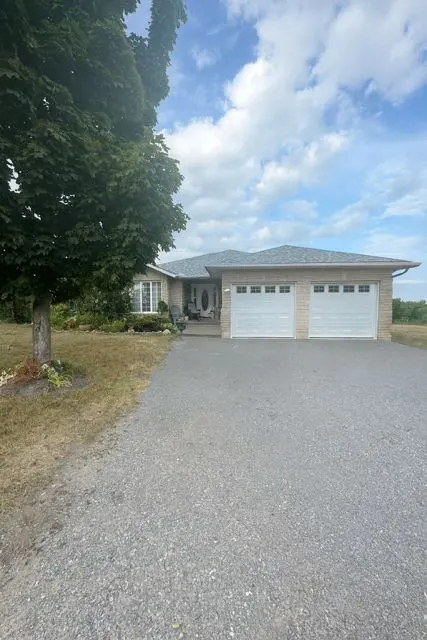
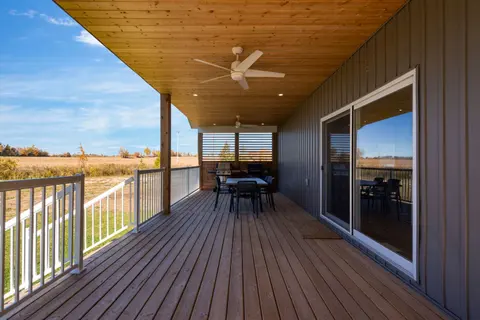
Welcome to the home that truly has it all. 510 Monaghan Road is simply stunning, offering exceptional waterfront living on the Otonabee River with breathtaking views from almost every room. From the moment you step through the front door, you'll appreciate the pride of ownership showcased through gl...
Property Details
Interior Features
Exterior Features
Inclusions & Exclusions
MAIN HOUSE: FRIDGE, STOVE RANGE, BUILT-IN CONVECTION OVEN, BUILT-IN MICROWAVE, DISHWASHER, WASHER, DRYER, TWO WOODEN CABINETS IN STORAGE ROOM OFF OF THE WORKSHOP ROOM, IN-LAW SUITE: FRIDGE, STOVE, DISHWASHER, WASHER, DRYER, ALARM SYSTEM (TRENT SECURITY), ROLLER TO RAKE OUT WEEDS IN RIVER
TENANTS BELONGINGS, PERSONAL CHATTEL, SAUNA, PANTRY STYLE CABINETS IN GARAGE, LOWER KITCHEN STYLE CABINETS IN GARAGE, ELECTRIC FIREPLACE IN BASEMENT, FRIDGE AND DEEP FREEZER IN BASEMENT
Loading map...
| Room | Dimensions | Features |
|---|---|---|
| Bathroom | 0 x 0 m | 4 Pc Bath |
| Primary Bedroom | 3.8 x 6.76 m | 4 Pc Ensuite, Walk-In Closet(s) |
| Workshop | 3.16 x 2.26 m | N/A |
| Den | 3.61 x 4.11 m | N/A |
| Bathroom | 2.42 x 2.58 m | 5 Pc Ensuite |
| Bathroom | 0 x 0 m | 4 Pc Bath |
| Bedroom 3 | 2.78 x 5.08 m | N/A |
| Office | 4.52 x 3.41 m | N/A |
| Recreation | 3.38 x 10.26 m | N/A |
| Kitchen | 4.45 x 4.88 m | N/A |
| Breakfast | 3.63 x 4 m | N/A |
| Bathroom | 3.63 x 2.83 m | 4 Pc Ensuite |
| Kitchen | 3.7 x 3.94 m | N/A |
| Utility Room | 4.8 x 3.43 m | N/A |
| Bathroom | 0 x 0 m | 2 Pc Bath |
| Great Room | 4.38 x 4 m | N/A |
| Family Room | 5.11 x 3.44 m | N/A |
| Bedroom 2 | 3.66 x 5.6 m | 5 Pc Ensuite |
| Living Room | 5.53 x 3.67 m | N/A |
| Dining Room | 3.64 x 3.34 m | N/A |
| Bedroom 4 | 3.59 x 4.15 m | N/A |
| Bedroom 5 | 4.8 x 3.3 m | N/A |
| Foyer | 2.85 x 2.18 m | N/A |
| Laundry | 1.96 x 1.68 m | N/A |
| Living Room | 4.45 x 5.65 m | N/A |
Property History & Sales Records
MLS® price updates, past transaction records, and status changes
| Date | Event / Status | Price | Type | MLS® # |
|---|---|---|---|---|
| Sep 9, 2026 | Price Change | $1,149,900 | For Sale | X13759436 |
| Aug 6, 2026 | Terminated | $1,174,900 | For Sale | X13644876 |
| Jul 2, 2026 | Terminated | $1,199,900 | For Sale | X13512562 |
| May 22, 2026 | Terminated | $1,299,900 | For Sale | X13160476 |
Frequently Asked Questions
What is the asking price of 510 Monaghan Road, Peterborough, ON K9J 5H5?
510 Monaghan Road, Peterborough, ON K9J 5H5 in Peterborough, Ontario is currently listed at $1,149,900 CAD.
Where is 510 Monaghan Road, Peterborough, ON K9J 5H5 located?
510 Monaghan Road, Peterborough, ON K9J 5H5 is located in Otonabee Ward 1, Peterborough, Ontario (K9J 5H5).
How many bedrooms and bathrooms does 510 Monaghan Road, Peterborough, ON K9J 5H5 have?
510 Monaghan Road, Peterborough, ON K9J 5H5 features 6 bedrooms, 5 bathrooms, and 6 parking spaces.
What type of property is 510 Monaghan Road, Peterborough, ON K9J 5H5?
510 Monaghan Road, Peterborough, ON K9J 5H5 is a Detached (Bungalow) listing under MLS® #X13759436.
Ready to go See it?
Looking to Sell Your
Bungalow?
Recommended Properties
Similar price range properties in Peterborough