Log In to Your Account
Key Highlights
Property Description
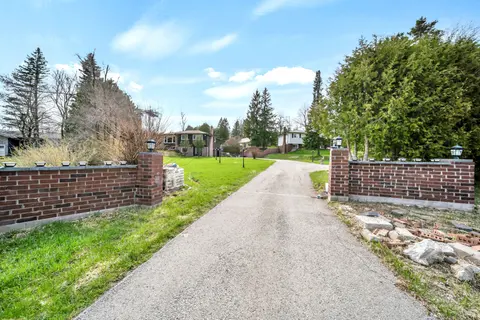
A long tree-lined drive leads to a majestic 3,218 sq. ft. custom built hilltop home on 10 Acres, surrounded by mature mixed forest & landscaped gardens. Exceptional craftsmanship, passive solar design, & eco-friendly geothermal heating & cooling, make this home cost efficient & comfortable year roun...
Property Details
Interior Features
Exterior Features
Inclusions & Exclusions
All existing Light Fixtures, all existing Window Coverings, Fridge, Stove, Dishwasher, Washer, Dryer (stacked)
All Staging Items, All Outdoor Furniture
Loading map...
| Room | Dimensions | Features |
|---|---|---|
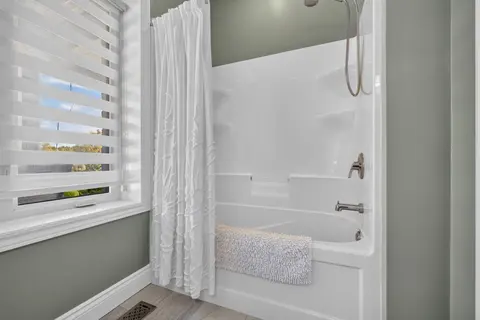
| Bathroom | 3.69 x 2.45 m | 3 Pc Bath, Ceramic Floor, Soaking Tub |
| Bathroom | 2.73 x 3.48 m | 3 Pc Bath, Ceramic Floor, Separate Shower |
| Bedroom 4 | 3.67 x 4.38 m | B/I Closet, Hardwood Floor |
| Bathroom | 3.05 x 3.53 m | 3 Pc Ensuite, Renovated, Separate Shower |
| Bedroom 2 | 3.69 x 4.1 m | B/I Closet, Hardwood Floor |
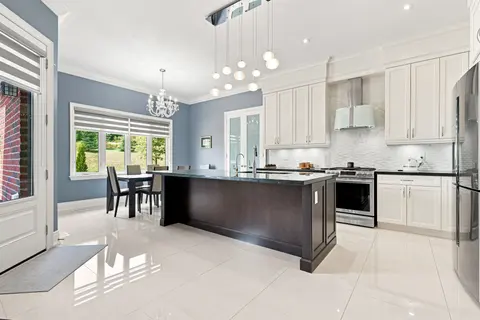
| Breakfast | 2.86 x 3.62 m | Overlooks Garden, Ceramic Floor, Large Window |
| Bedroom 3 | 5.04 x 3.61 m | SE View, Hardwood Floor, Large Closet |
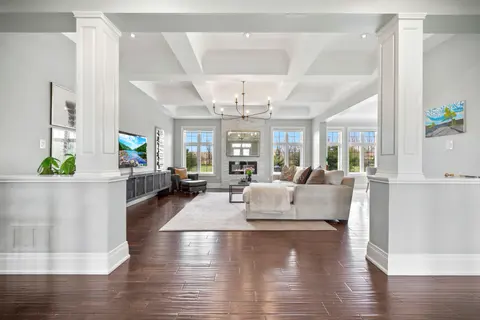
| Living Room | 6.64 x 4.25 m | Cathedral Ceiling(s), Hardwood Floor, Large Window |
| Laundry | 3.67 x 1.97 m | B/I Desk, Ceramic Floor, Laundry Sink |
| Bathroom | 3.69 x 2.45 m | 3 Pc Bath, Ceramic Floor, Soaking Tub |
| Mud Room | 2.55 x 3.08 m | Access To Garage, Large Closet, Tile Floor |
| Dining Room | 3.67 x 5.08 m | Separate Room, Hardwood Floor, Large Window |
| Family Room | 5.98 x 4.19 m | W/O To Deck, Hardwood Floor, Fireplace |
| Primary Bedroom | 4.42 x 5.03 m | Large Window, Hardwood Floor, Large Closet |
| Kitchen | 4.27 x 3.04 m | Breakfast Bar, Ceramic Floor, Pantry |
Property History & Sales Records
MLS® price updates, past transaction records, and status changes
| Date | Event / Status | Price | Type | MLS® # |
|---|---|---|---|---|
| Aug 1, 2026 | New | $1,775,000 | For Sale | X13629578 |
Frequently Asked Questions
What is the asking price of 5126 Ninth Line, Erin, ON N0B 1T0?
5126 Ninth Line, Erin, ON N0B 1T0 in Erin, Ontario is currently listed at $1,775,000 CAD.
Where is 5126 Ninth Line, Erin, ON N0B 1T0 located?
5126 Ninth Line, Erin, ON N0B 1T0 is located in Rural Erin, Erin, Ontario (N0B 1T0).
How many bedrooms and bathrooms does 5126 Ninth Line, Erin, ON N0B 1T0 have?
5126 Ninth Line, Erin, ON N0B 1T0 features 4 bedrooms, 3 bathrooms, and 14 parking spaces.
What type of property is 5126 Ninth Line, Erin, ON N0B 1T0?
5126 Ninth Line, Erin, ON N0B 1T0 is a Detached (Bungalow-Raised) listing under MLS® #X13629578.
Ready to go See it?
Looking to Sell Your
Bungalow?
Recommended Properties
Similar price range properties in Erin