Log In to Your Account
$1,749,000
9483 Wellington Rd 124, Erin
Key Highlights
Property Description
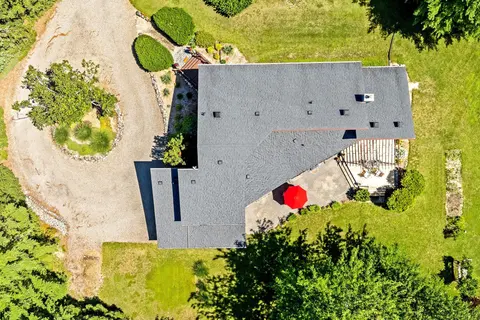
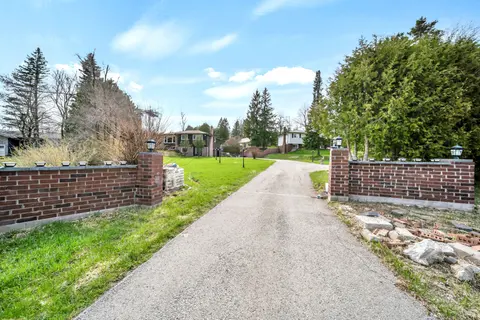
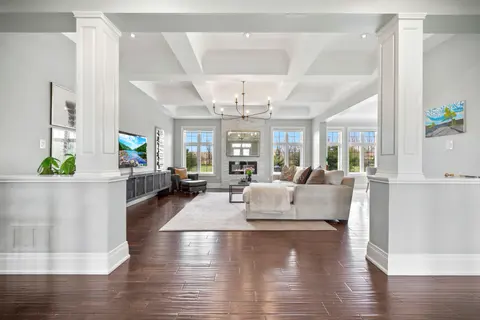
Looking for space to grow, work, or create? This 6+ acre Agricultural (A)-zoned property in the heart of Erin offers the flexibility to shape your own lifestyle. Whether you're dreaming of a hobby farm, a home base for your business, or simply a place with plenty of room for the kids to explore, thi...
Property Details
Interior Features
Exterior Features
Inclusions & Exclusions
Stove, Fridge, Washer, Dryer.
Loading map...
| Room | Dimensions | Features |
|---|---|---|
| Living Room | 5.16 x 5.53 m | Gas Fireplace, Window |
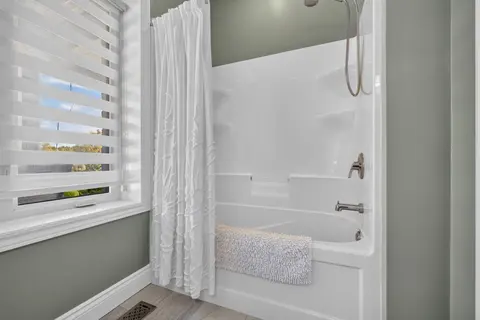
| Bathroom | 2.59 x 1.81 m | 4 Pc Bath |
| Other | 2.72 x 3.66 m | N/A |
| Foyer | 2.96 x 2.41 m | N/A |
| Other | 1.53 x 3.41 m | N/A |
| Bedroom | 2.77 x 2.81 m | Window Floor to Ceiling, Closet |
| Other | 0.83 x 1.91 m | N/A |
| Primary Bedroom | 3.53 x 2.81 m | Window, Closet, Laminate |
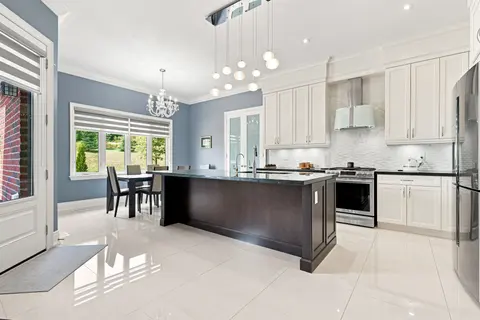
| Kitchen | 2.96 x 3.35 m | Ceramic Floor, Window |
| Family Room | 4.01 x 4.19 m | Window, Laminate |
| Utility Room | 6.01 x 3.53 m | N/A |
| Bedroom | 5.42 x 3.36 m | Window, Walk-In Closet(s) |
| Den | 3.52 x 3.91 m | Gas Fireplace, Double Doors, Window |
| Other | 1.42 x 2.44 m | N/A |
| Other | 1.73 x 1.62 m | N/A |
| Other | 4.01 x 1.28 m | N/A |
| Other | 4.15 x 3.87 m | N/A |
| Recreation | 4.12 x 6.89 m | Window |
| Other | 3.01 x 3.61 m | N/A |
| Other | 1.73 x 1.95 m | Window |
Property History & Sales Records
MLS® price updates, past transaction records, and status changes
| Date | Event / Status | Price | Type | MLS® # |
|---|---|---|---|---|
| May 4, 2026 | Price Change | $1,749,000 | For Sale | X13081678 |
| Jul 31, 2025 | Expired | $2,499,999 | For Sale | X12316358 |
Price Change Timeline
Frequently Asked Questions
What is the asking price of 9483 Wellington Rd 124, Erin, ON N0B 1T0?
9483 Wellington Rd 124, Erin, ON N0B 1T0 in Erin, Ontario is currently listed at $1,749,000 CAD.
Where is 9483 Wellington Rd 124, Erin, ON N0B 1T0 located?
9483 Wellington Rd 124, Erin, ON N0B 1T0 is located in Rural Erin, Erin, Ontario (N0B 1T0).
How many bedrooms and bathrooms does 9483 Wellington Rd 124, Erin, ON N0B 1T0 have?
9483 Wellington Rd 124, Erin, ON N0B 1T0 features 3 bedrooms, 1 bathroom, and 24 parking spaces.
What type of property is 9483 Wellington Rd 124, Erin, ON N0B 1T0?
9483 Wellington Rd 124, Erin, ON N0B 1T0 is a Detached (Bungalow) listing under MLS® #X13081678.
Ready to go See it?
Looking to Sell Your
Bungalow?
Recommended Properties
Similar price range properties in Erin