Log In to Your Account
Key Highlights
Property Description
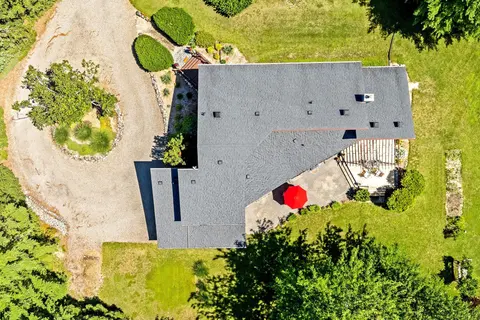
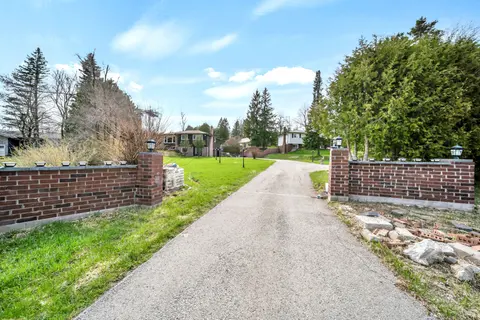
Welcome to 117 Delarmbro Dr, in the Developing Community of Erin. This Beautiful Home Has Private backyard Retreat W Stone Patio, Gazebo And Huge Potential For Pool Or Home Garden. Just 20 to 30 minutes drive to Georgetown, Brampton, Orangeville, Guelph. Stair Lift from main floor to basement, Sa...
Property Details
Interior Features
Exterior Features
Inclusions & Exclusions
SS Fridge, Stove, Dishwasher, Kitchen Hood, Washer and dryer
Basement Projector
Loading map...
| Room | Dimensions | Features |
|---|---|---|
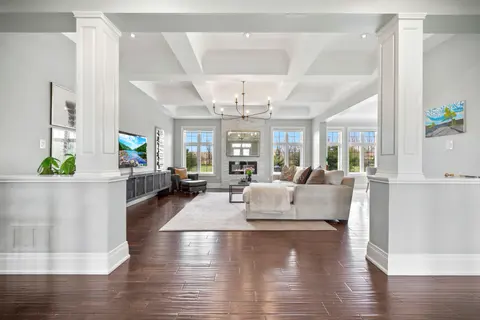
| Living Room | 3.95 x 4.56 m | Hardwood Floor, W/O To Patio |
| Primary Bedroom | 4.56 x 4.56 m | Overlooks Backyard, Hardwood Floor, California Shutters |
| Bedroom | 5.42 x 3.62 m | Pot Lights, Walk-In Closet(s), Laminate |
| Bedroom | 4.01 x 4.01 m | Pot Lights, Broadloom |
| Dining Room | 3.96 x 3.05 m | Tile Floor, W/O To Patio |
| Bedroom 3 | 4.05 x 2.89 m | Overlooks Backyard, Broadloom |
| Bedroom 2 | 3.65 x 3.34 m | Overlooks Backyard, Broadloom, California Shutters |
| Office | 3.96 x 2.74 m | Pot Lights, Broadloom, Closet |
| Bedroom 4 | 4.57 x 3.29 m | Hardwood Floor, Overlooks Frontyard, California Shutters |
| Recreation | 8.16 x 7.73 m | Fireplace, Pot Lights, Broadloom |
| Pantry | 5.16 x 1.67 m | Pot Lights |
| Kitchen | 7.5 x 3.49 m | Granite Counters, W/O To Patio, Tile Floor |
| Recreation | 1.83 x 1.52 m | Sauna |
| Family Room | 5.33 x 4.22 m | Vaulted Ceiling(s), Gas Fireplace, California Shutters |
Property History & Sales Records
MLS® price updates, past transaction records, and status changes
| Date | Event / Status | Price | Type | MLS® # |
|---|---|---|---|---|
| Aug 20, 2026 | New | $1,737,770 | For Sale | X13694458 |
Frequently Asked Questions
What is the asking price of 117 Delarmbro Drive, Erin, ON N0B 1T0?
117 Delarmbro Drive, Erin, ON N0B 1T0 in Erin, Ontario is currently listed at $1,737,770 CAD.
Where is 117 Delarmbro Drive, Erin, ON N0B 1T0 located?
117 Delarmbro Drive, Erin, ON N0B 1T0 is located in Erin, Erin, Ontario (N0B 1T0).
How many bedrooms and bathrooms does 117 Delarmbro Drive, Erin, ON N0B 1T0 have?
117 Delarmbro Drive, Erin, ON N0B 1T0 features 6 bedrooms, 5 bathrooms, and 10 parking spaces.
What type of property is 117 Delarmbro Drive, Erin, ON N0B 1T0?
117 Delarmbro Drive, Erin, ON N0B 1T0 is a Detached (Bungalow) listing under MLS® #X13694458.
Ready to go See it?
Looking to Sell Your
Bungalow?
Recommended Properties
Similar price range properties in Erin