Log In to Your Account
$799,000
52 Gavin Crescent, Quinte West
Key Highlights
Property Description
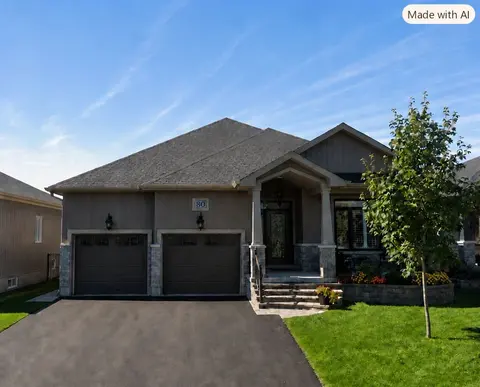
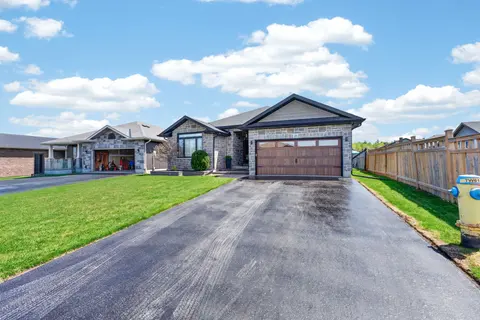
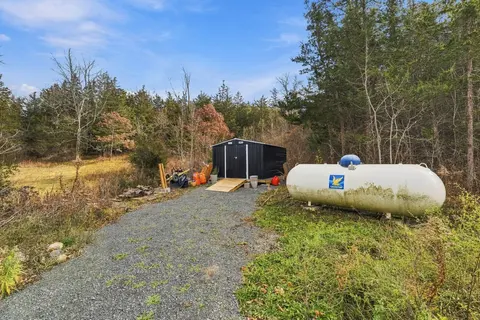
Pulling up to 52 Gavin, you notice the large lot with no neighbours on the west side and a line of cedar trees with architectural stone skirting that enhances the exterior. The driveway with its eye catching brick inlay to the stone steps to the Armour stone extended garden is a stunning first impr...
Property Details
Interior Features
Exterior Features
Inclusions & Exclusions
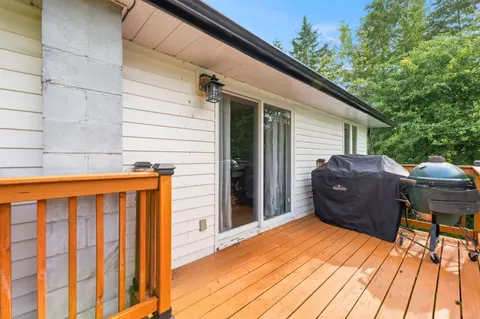
Samsung Refrigerator, Samsung dishwasher, Samsung gas stove, Panasonic microwave, Maytag washer, Whirlpool dryer, 3 island stools, garage door open & remotes, door bell camera, Napolean Gas BBQ, Blinds, on demand hot water, garage heater
Loading map...
| Room | Dimensions | Features |
|---|---|---|
| Bedroom 2 | 3.47 x 3.55 m | Hardwood Floor, Closet |
| Laundry | 2.54 x 3.51 m | Porcelain Floor, Porcelain Sink |
| Bathroom | 2.56 x 2.53 m | Porcelain Floor, 3 Pc Bath |
| Dining Room | 3.54 x 3.18 m | Hardwood Floor, Open Concept, Picture Window |
| Den | 3.27 x 3.48 m | Broadloom |
| Bathroom | 2.97 x 1.5 m | 4 Pc Bath, Quartz Counter |
| Recreation | 9.09 x 9.39 m | Broadloom, Open Concept |
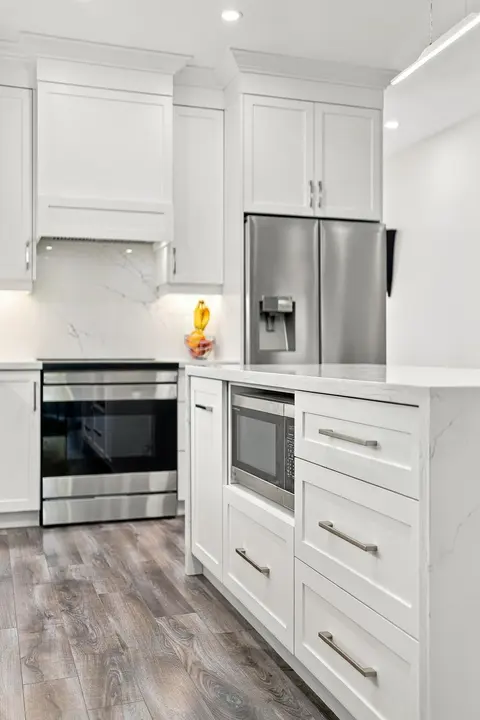
| Kitchen | 4.13 x 4.72 m | Centre Island, Quartz Counter, Hardwood Floor |
| Primary Bedroom | 4.98 x 3.85 m | Hardwood Floor, 3 Pc Ensuite, Walk-In Closet(s) |
| Utility Room | 6.06 x 2.94 m | Sump Pump |
| Living Room | 5.11 x 5.5 m | Hardwood Floor, Stone Fireplace, Coffered Ceiling(s) |
Property History & Sales Records
MLS® price updates, past transaction records, and status changes
| Date | Event / Status | Price | Type | MLS® # |
|---|---|---|---|---|
| Sep 21, 2026 | Price Change | $799,000 | For Sale | X13807896 |
Frequently Asked Questions
What is the asking price of 52 Gavin Crescent, Quinte West, ON K8V 0H2?
52 Gavin Crescent, Quinte West, ON K8V 0H2 in Quinte West, Ontario is currently listed at $799,000 CAD.
Where is 52 Gavin Crescent, Quinte West, ON K8V 0H2 located?
52 Gavin Crescent, Quinte West, ON K8V 0H2 is located in Murray Ward, Quinte West, Ontario (K8V 0H2).
How many bedrooms and bathrooms does 52 Gavin Crescent, Quinte West, ON K8V 0H2 have?
52 Gavin Crescent, Quinte West, ON K8V 0H2 features 3 bedrooms, 3 bathrooms, and 6 parking spaces.
What type of property is 52 Gavin Crescent, Quinte West, ON K8V 0H2?
52 Gavin Crescent, Quinte West, ON K8V 0H2 is a Detached (Bungalow) listing under MLS® #X13807896.
Ready to go See it?
Looking to Sell Your
Bungalow?
Recommended Properties
Similar price range properties in Quinte West