Log In to Your Account
$1,499,999
5216 Alton Road, Burlington
Key Highlights
Property Description
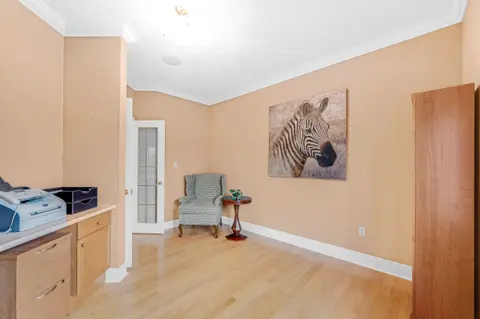
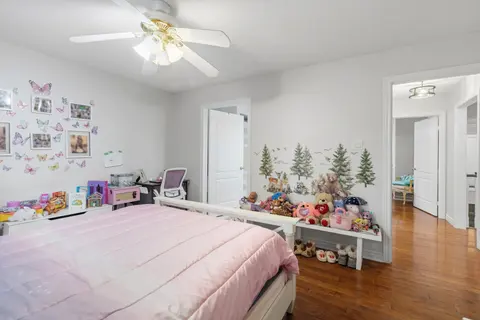
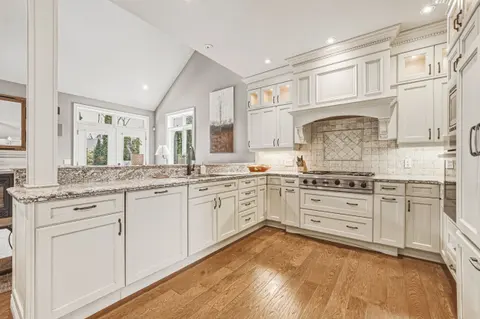
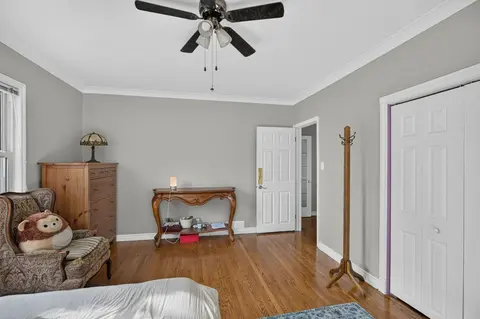
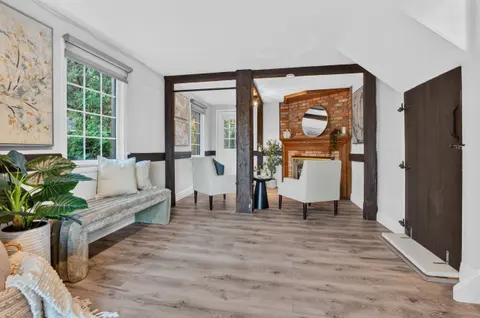
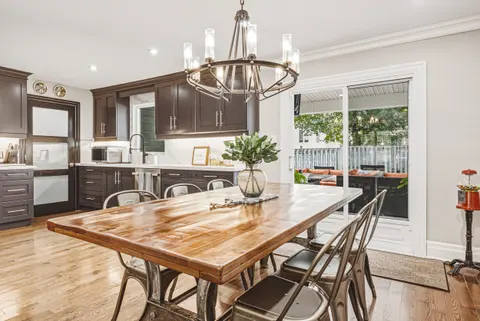
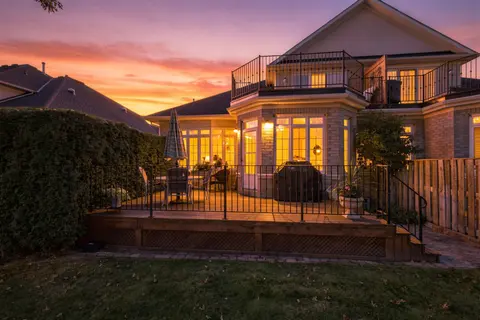
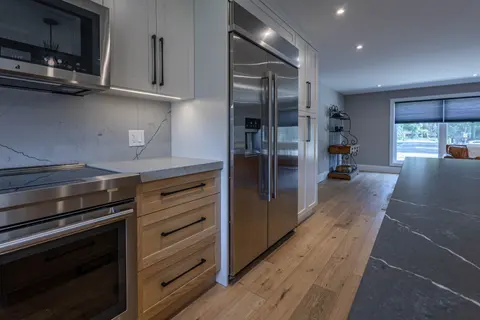
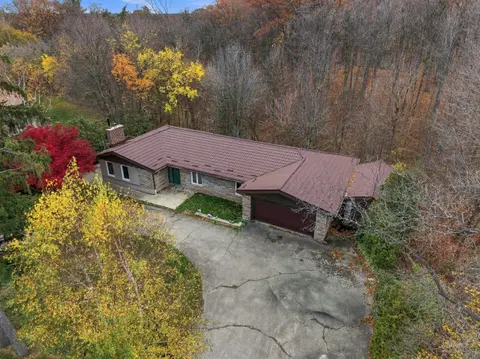
Discover elevated Scandinavian-inspired living in the heart of Elizabeth Gardens, one of South Burlington's most sought-after neighbourhoods. Tucked away at the end of a quiet, curved road and surrounded by lush greenery, this exceptional 4-bedroom, 2.5-bathroom home was completely reimagined in 202...
Property Details
Interior Features
Exterior Features
Inclusions & Exclusions
Fridge, Stove, Dishwasher, Washer, Dryer, Window Coverings, Electrical Lighting Fixtures, Hot Tub.
Loading map...
| Room | Dimensions | Features |
|---|---|---|
| Primary Bedroom | 4.17 x 4.12 m | N/A |
| Kitchen | 6.25 x 2.95 m | N/A |
| Living Room | 4.37 x 5.77 m | N/A |
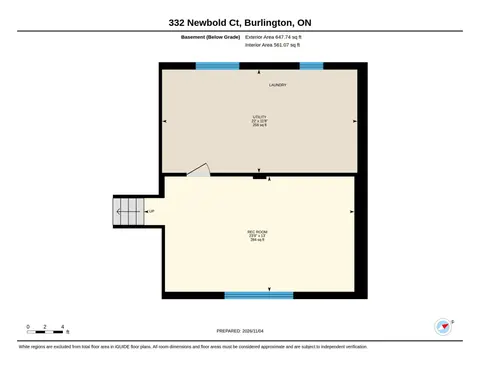
| Recreation | 3.2 x 5.77 m | N/A |
| Laundry | 2.52 x 2.39 m | N/A |
| Foyer | 1.32 x 1.8 m | N/A |
| Bedroom 2 | 3.38 x 3.05 m | N/A |
| Bedroom 3 | 2.74 x 4.17 m | N/A |
| Dining Room | 4.57 x 4.42 m | N/A |
| Bedroom 4 | 2.74 x 3.12 m | N/A |
Property History & Sales Records
MLS® price updates, past transaction records, and status changes
| Date | Event / Status | Price | Type | MLS® # |
|---|---|---|---|---|
| Aug 19, 2026 | Price Change | $1,499,999 | For Sale | W13691426 |
Frequently Asked Questions
What is the asking price of 5216 Alton Road, Burlington, ON L7L 3H5?
5216 Alton Road, Burlington, ON L7L 3H5 in Burlington, Ontario is currently listed at $1,499,999 CAD.
Where is 5216 Alton Road, Burlington, ON L7L 3H5 located?
5216 Alton Road, Burlington, ON L7L 3H5 is located in Appleby, Burlington, Ontario (L7L 3H5).
How many bedrooms and bathrooms does 5216 Alton Road, Burlington, ON L7L 3H5 have?
5216 Alton Road, Burlington, ON L7L 3H5 features 4 bedrooms, 3 bathrooms, and 4 parking spaces.
What type of property is 5216 Alton Road, Burlington, ON L7L 3H5?
5216 Alton Road, Burlington, ON L7L 3H5 is a Detached (Sidesplit) listing under MLS® #W13691426.
Ready to go See it?
Looking to Sell Your
Bungalow?
Recommended Properties
Similar price range properties in Burlington