Log In to Your Account
Key Highlights
Property Description
BEAUTIFULLY RENOVATED. EXCEPTIONAL LOCATION. VERSATILE LIVING. Welcome to 593A Scarlett Road, a beautifully upgraded detached bungalow in Etobicoke's sought-after Humber Heights community. Offering over 2,300 sq. ft. of finished living space on a generous 50 x 127 ft lot, this move-in-ready home co...
Property Details
Interior Features
Exterior Features
Inclusions & Exclusions
All appliances (fridge x2, upstairs cooktop, upstairs built-in oven, upstairs microwave, upstairs built-in hood range, dishwasher, downstairs oven, built-in microwave). Washer & dryer. Shed.
Large stand-up freezer. Above ground pool can be removed or left with the property depending on Buyers preference.
Loading map...
| Room | Dimensions | Features |
|---|---|---|
| Dining Room | 2.93 x 3.92 m | Open Concept, Hardwood Floor |
| Family Room | 6.18 x 8.5 m | Ceramic Floor, Above Grade Window |
| Laundry | 2.06 x 3.136 m | Separate Room |
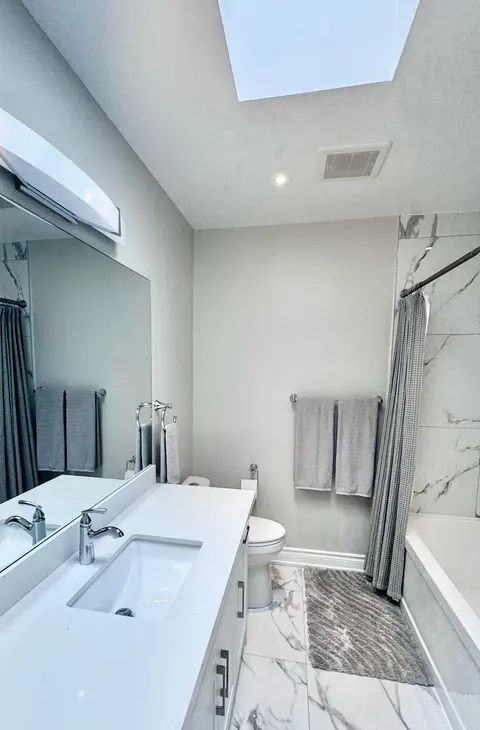
| Bathroom | 2.05 x 1.5 m | 3 Pc Bath, Tile Floor |
| Primary Bedroom | 7.59 x 3.28 m | Walk-In Closet(s), Hardwood Floor, Double Doors |
| Kitchen | 3.48 x 3.91 m | Tile Floor, Above Grade Window |
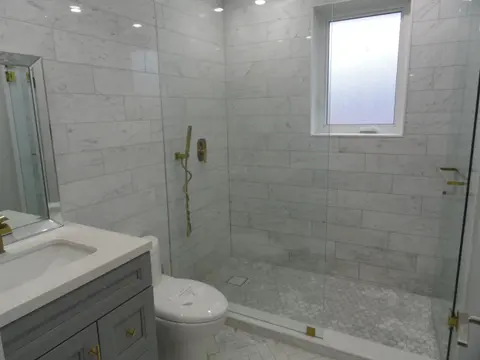
| Bathroom | 2.101 x 2.7 m | 5 Pc Bath, Double Sink |
| Bedroom 3 | 3.703 x 3.26 m | Closet, Above Grade Window |
| Living Room | 3.89 x 3.916 m | Open Concept, California Shutters, Large Window |
| Bedroom 2 | 3.75 x 2.95 m | Closet, Hardwood Floor |
| Kitchen | 3.38 x 3.38 m | Quartz Counter, Stainless Steel Appl, Centre Island |
Property History & Sales Records
MLS® price updates, past transaction records, and status changes
| Date | Event / Status | Price | Type | MLS® # |
|---|---|---|---|---|
| Oct 16, 2026 | Price Change | $1,035,995 | For Sale | W14086374 |
| May 28, 2026 | Terminated | $1,075,000 | For Sale | W13206562 |
| Feb 11, 2026 | Expired | $1,049,000 | For Sale | W12779656 |
| Nov 18, 2025 | Terminated | $1,049,000 | For Sale | W12554398 |
| Oct 30, 2025 | Terminated | $1,149,000 | For Sale | W12490584 |
Frequently Asked Questions
What is the asking price of 593A Scarlett Road N, Toronto, ON M9P 2S6?
593A Scarlett Road N, Toronto, ON M9P 2S6 in Toronto W09, Ontario is currently listed at $1,035,995 CAD.
Where is 593A Scarlett Road N, Toronto, ON M9P 2S6 located?
593A Scarlett Road N, Toronto, ON M9P 2S6 is located in Humber Heights, Toronto W09, Ontario (M9P 2S6).
How many bedrooms and bathrooms does 593A Scarlett Road N, Toronto, ON M9P 2S6 have?
593A Scarlett Road N, Toronto, ON M9P 2S6 features 3 bedrooms, 2 bathrooms, and 6 parking spaces.
What type of property is 593A Scarlett Road N, Toronto, ON M9P 2S6?
593A Scarlett Road N, Toronto, ON M9P 2S6 is a Detached (Bungalow) listing under MLS® #W14086374.
Ready to go See it?
Looking to Sell Your
Bungalow?
Recommended Properties
Similar price range properties in Toronto W09