Log In to Your Account
$759,000
607 Walkers Line, Burlington
Key Highlights
Property Description
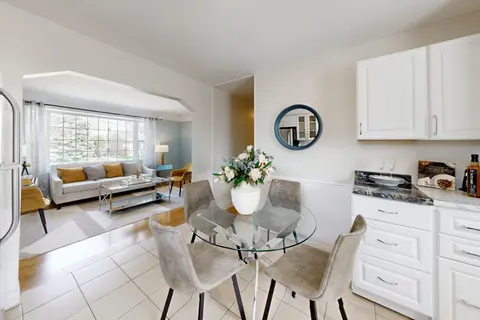
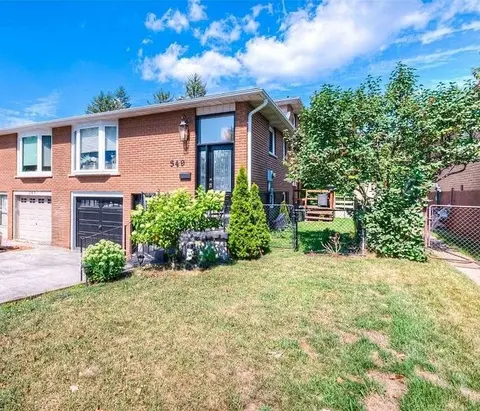
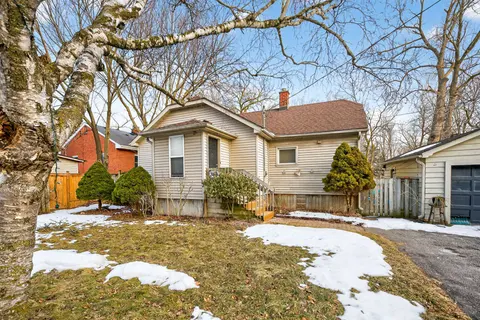
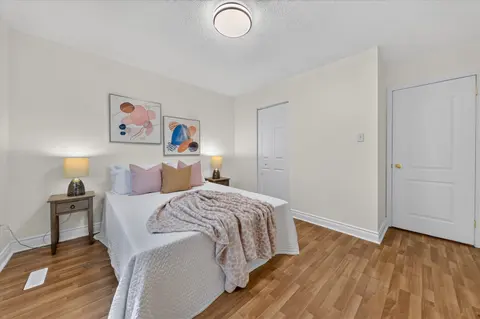
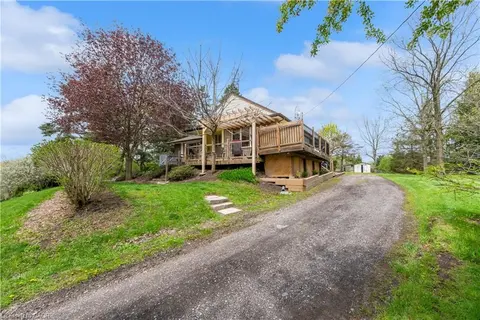
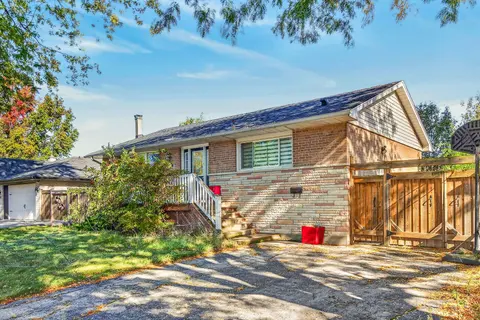
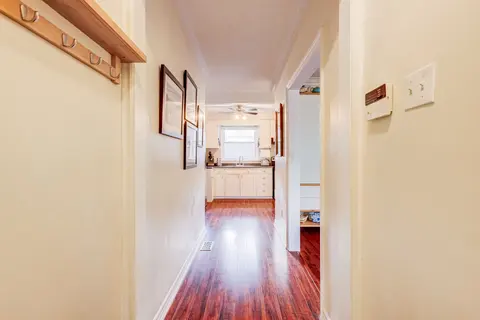
Now this one's a little different from what you are used to seeing. This affordable, unique 3-level sidesplit, with an addition, gives you way more space than you'd expect, with extra room to use however you want - family hangout, games room, entertainment space, kids' playroom, home office, you nam...
Property Details
Interior Features
Exterior Features
Inclusions & Exclusions
Washer, dryer, stove, fridge, freezer, window coverings
Loading map...
| Room | Dimensions | Features |
|---|---|---|
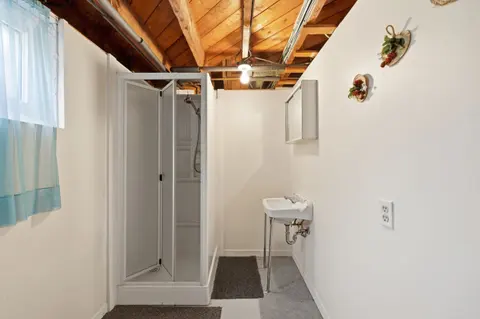
| Bathroom | 2.92 x 1.6 m | 4 Pc Bath |
| Bedroom 2 | 3.96 x 2.74 m | N/A |
| Kitchen | 3.35 x 3.28 m | N/A |
| Bathroom | 0 x 0 m | N/A |
| Utility Room | 5.79 x 3.91 m | N/A |
| Bedroom 4 | 3.89 x 2.54 m | N/A |
| Bedroom | 4.04 x 3.17 m | N/A |
| Family Room | 5.23 x 3.66 m | N/A |
| Living Room | 4.09 x 4.42 m | N/A |
| Bedroom 3 | 2.9 x 2.59 m | N/A |
| Foyer | 4.22 x 1.3 m | N/A |
| Office | 3.89 x 2.44 m | N/A |
| Dining Room | 2.95 x 2.59 m | N/A |
Property History & Sales Records
MLS® price updates, past transaction records, and status changes
| Date | Event / Status | Price | Type | MLS® # |
|---|---|---|---|---|
| Sep 29, 2026 | Price Change | $759,000 | For Sale | W13838134 |
Frequently Asked Questions
What is the asking price of 607 Walkers Line, Burlington, ON L7N 2E6?
607 Walkers Line, Burlington, ON L7N 2E6 in Burlington, Ontario is currently listed at $759,000 CAD.
Where is 607 Walkers Line, Burlington, ON L7N 2E6 located?
607 Walkers Line, Burlington, ON L7N 2E6 is located in Shoreacres, Burlington, Ontario (L7N 2E6).
How many bedrooms and bathrooms does 607 Walkers Line, Burlington, ON L7N 2E6 have?
607 Walkers Line, Burlington, ON L7N 2E6 features 4 bedrooms, 2 bathrooms, and 3 parking spaces.
What type of property is 607 Walkers Line, Burlington, ON L7N 2E6?
607 Walkers Line, Burlington, ON L7N 2E6 is a Detached (Sidesplit 3) listing under MLS® #W13838134.
Ready to go See it?
Looking to Sell Your
Bungalow?
Recommended Properties
Similar price range properties in Burlington