Log In to Your Account
$2,149,000
2178 Berwick Drive, Burlington
Key Highlights
Property Description
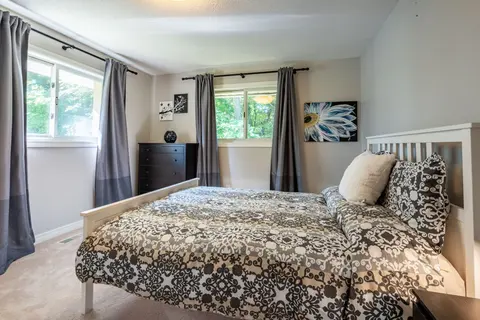
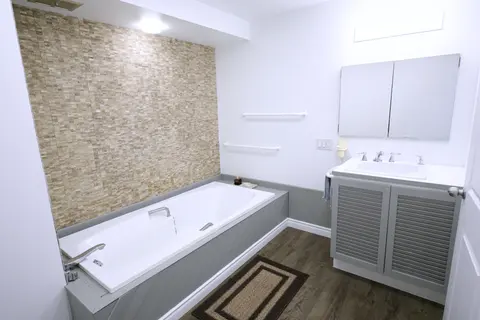
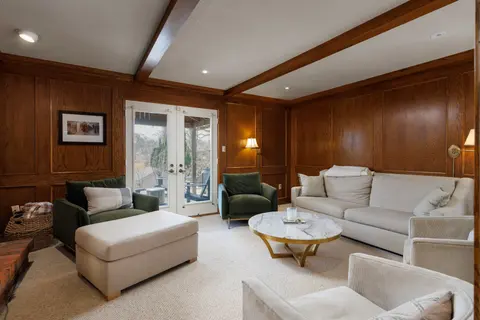
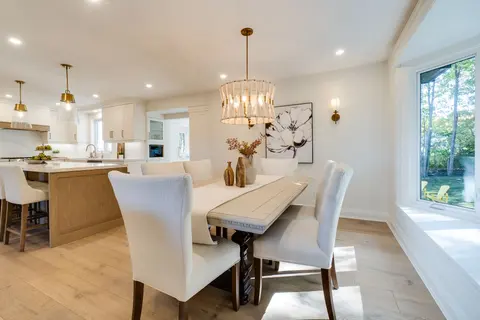
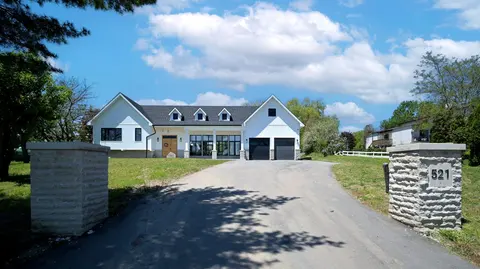
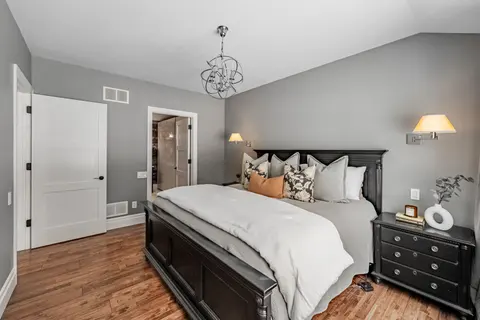
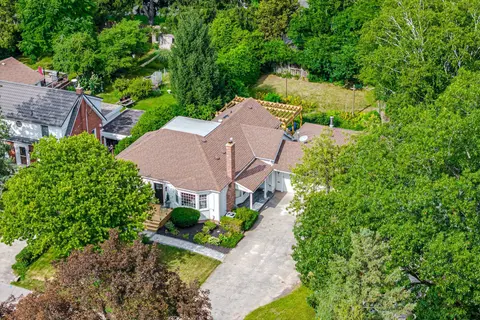
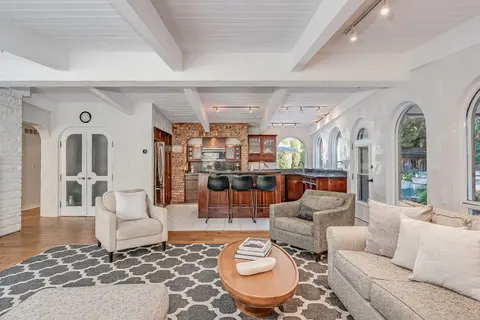
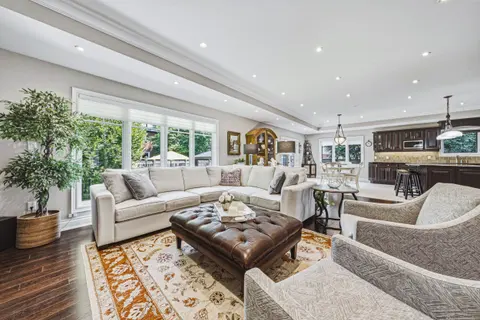
This exceptional Millcroft bungalow boasts 2 bedrooms PLUS a den, a double car garage and an incredible backyard oasis with a heated in-ground pool! Approximately 2100 sqaure feet of beautifully finished space and a fully finished lower level! The private backyard is nothing shortof extraordinary - ...
Property Details
Interior Features
Exterior Features
Inclusions & Exclusions
Stainless Steel Fridge, Stove, Hood Fan, Dishwasher, Microwave. Washer and Dryer, Utility Room Fridge, All Electric LightFixtures and Window Coverings. Garage Door Openers and Remote. All Pool Equipment. Cabana: Fridge, Microwave, StereoReceiver for Outdoor Speakers.
None
Loading map...
| Room | Dimensions | Features |
|---|---|---|
| Dining Room | 3.94 x 3.35 m | N/A |
| Bedroom | 5.41 x 4.14 m | N/A |
| Great Room | 4.32 x 5.54 m | N/A |
| Bathroom | 0 x 0 m | 2 Pc Bath |
| Bedroom | 3.68 x 5.21 m | N/A |
| Office | 4.29 x 4.01 m | N/A |
| Other | 3.94 x 2.69 m | N/A |
| Kitchen | 3.53 x 6.58 m | N/A |
| Bathroom | 0 x 0 m | 5 Pc Ensuite |
| Bedroom | 5.41 x 5.69 m | N/A |
| Utility Room | 3.58 x 5.97 m | N/A |
| Bedroom | 3.56 x 3.61 m | N/A |
| Bathroom | 0 x 0 m | 4 Pc Bath |
| Laundry | 1.8 x 2.36 m | N/A |
| Bathroom | 0 x 0 m | 2 Pc Bath |
| Bathroom | 0 x 0 m | 5 Pc Bath |
| Other | 2.36 x 2.54 m | B/I Bar |
| Recreation | 11.35 x 6.53 m | N/A |
Property History & Sales Records
MLS® price updates, past transaction records, and status changes
| Date | Event / Status | Price | Type | MLS® # |
|---|---|---|---|---|
| Sep 17, 2026 | New | $2,149,000 | For Sale | W13795206 |
| Jul 2, 2026 | Terminated | $2,189,000 | For Sale | W13511554 |
| May 21, 2026 | Terminated | $2,189,000 | For Sale | W13153634 |
Price Change Timeline
Frequently Asked Questions
What is the asking price of 2178 Berwick Drive, Burlington, ON L7M 5C2?
2178 Berwick Drive, Burlington, ON L7M 5C2 in Burlington, Ontario is currently listed at $2,149,000 CAD.
Where is 2178 Berwick Drive, Burlington, ON L7M 5C2 located?
2178 Berwick Drive, Burlington, ON L7M 5C2 is located in Rose, Burlington, Ontario (L7M 5C2).
How many bedrooms and bathrooms does 2178 Berwick Drive, Burlington, ON L7M 5C2 have?
2178 Berwick Drive, Burlington, ON L7M 5C2 features 4 bedrooms, 5 bathrooms, and 4 parking spaces.
What type of property is 2178 Berwick Drive, Burlington, ON L7M 5C2?
2178 Berwick Drive, Burlington, ON L7M 5C2 is a Detached (Bungalow) listing under MLS® #W13795206.
Ready to go See it?
Looking to Sell Your
Bungalow?
Recommended Properties
Similar price range properties in Burlington