Log In to Your Account
$995,000
69 Haliburton Avenue, Toronto
Key Highlights
Property Description
Location. Location. Location. Don't miss out on this rare opportunity for a great start in a highly sought-after neighborhood. This home is very well positioned within top-rated schools including Rosethorn Junior School, John G Althouse Middle School, Martingrove Collegiate, St.Gregory Catholic Scho...
Property Details
Interior Features
Exterior Features
Inclusions & Exclusions
Included AS IS; Furnace, Hot Water Heater, Air Conditioner, Utility Sink, Electric Light Fixtures, Window Coverings, 3 Waste Bins
None
Loading map...
| Room | Dimensions | Features |
|---|---|---|
| Primary Bedroom | 3.46 x 3.31 m | Hardwood Floor, Window, Closet |
| Furnace Room | 4.77 x 4.49 m | Vinyl Floor, Above Grade Window, B/I Shelves |
| Cold Room/Cantina | 1.94 x 0.94 m | Vinyl Floor, B/I Shelves |
| Dining Room | 3.57 x 3.09 m | Hardwood Floor, Overlooks Living, Walk Through |
| Recreation | 6.82 x 3.83 m | Ceramic Floor, Above Grade Window, Closet |
| Kitchen | 5.01 x 3.04 m | Ceramic Floor, Ceramic Backsplash, Eat-in Kitchen |
| Living Room | 4.85 x 3.14 m | Hardwood Floor, Overlooks Frontyard, Large Window |
| Laundry | 5.38 x 3.31 m | Ceramic Floor, Above Grade Window, B/I Shelves |
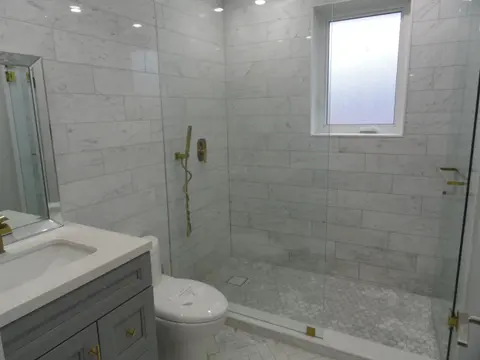
| Bathroom | 1.877 x 1.508 m | 4 Pc Bath, Ceramic Floor, Window |
| Workshop | 4.92 x 4.23 m | Vinyl Floor, B/I Shelves, Cedar Closet(s) |
| Bedroom 3 | 3.27 x 2.58 m | Hardwood Floor, Window, Closet |
| Bathroom | 1.42 x 1.26 m | 2 Pc Bath, Ceramic Floor, Above Grade Window |
| Foyer | 3.26 x 1.83 m | Hardwood Floor, Overlooks Living, Closet |
| Bedroom 2 | 3.24 x 2.48 m | Hardwood Floor, Window, Closet |
Property History & Sales Records
MLS® price updates, past transaction records, and status changes
| Date | Event / Status | Price | Type | MLS® # |
|---|---|---|---|---|
| Jun 24, 2026 | Price Change | $995,000 | For Sale | W13483026 |
| Apr 2, 2026 | Terminated | $999,999 | For Sale | W12950862 |
Frequently Asked Questions
What is the asking price of 69 Haliburton Avenue, Toronto, ON M9B 4Y6?
69 Haliburton Avenue, Toronto, ON M9B 4Y6 in Toronto W08, Ontario is currently listed at $995,000 CAD.
Where is 69 Haliburton Avenue, Toronto, ON M9B 4Y6 located?
69 Haliburton Avenue, Toronto, ON M9B 4Y6 is located in Islington-City Centre West, Toronto W08, Ontario (M9B 4Y6).
How many bedrooms and bathrooms does 69 Haliburton Avenue, Toronto, ON M9B 4Y6 have?
69 Haliburton Avenue, Toronto, ON M9B 4Y6 features 3 bedrooms, 2 bathrooms, and 7 parking spaces.
What type of property is 69 Haliburton Avenue, Toronto, ON M9B 4Y6?
69 Haliburton Avenue, Toronto, ON M9B 4Y6 is a Detached (Bungalow-Raised) listing under MLS® #W13483026.
Ready to go See it?
Looking to Sell Your
Bungalow?
Recommended Properties
Similar price range properties in Toronto W08