Log In to Your Account
$3,290
72 Purnell Drive, Hamilton
Key Highlights
Property Description
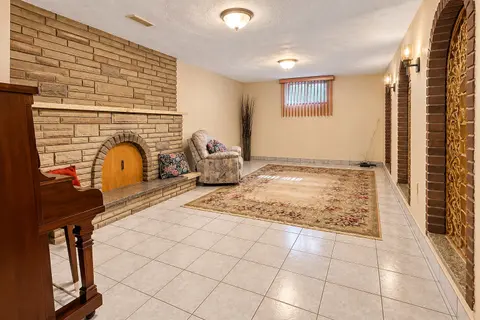
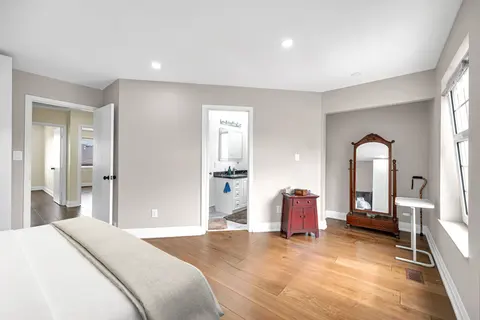
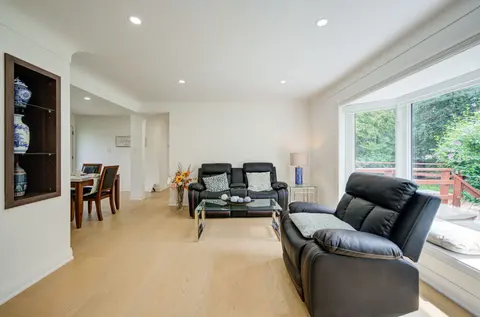
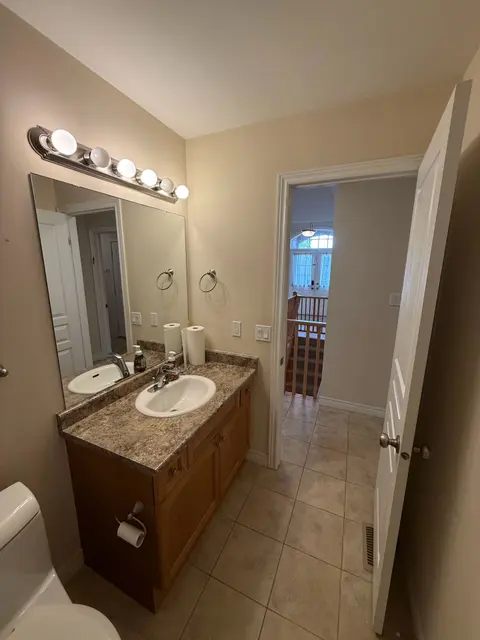
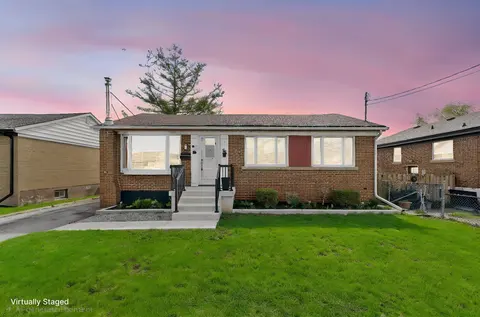
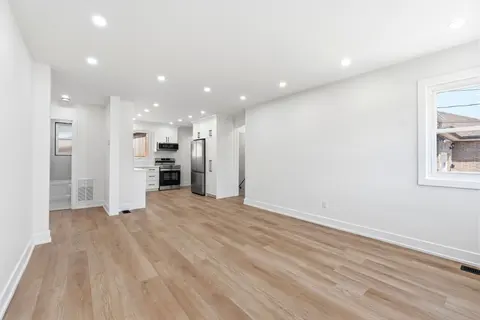
Charming all brick Backsplit offering plenty of potential and opportunity. Located close to al amenities, schools, shopping and highway access. This property blends character, privacy, & exceptional convenience in an established neighborhood. Open concept main level features a welcoming formal livin...
Property Details
Interior Features
Exterior Features
Inclusions & Exclusions
light fixtures, fridge, stove, waasher, dryer, dishwasher
Loading map...
| Room | Dimensions | Features |
|---|---|---|
| Room | N/A | N/A |
| Laundry | 3.71 x 7.26 m | N/A |
| Bathroom | 3.02 x 2.26 m | 4 Pc Bath |
| Kitchen | 3.79 x 4.5 m | N/A |
| Utility Room | 3.71 x 7.26 m | N/A |
| Living Room | 5.99 x 7.24 m | Combined w/Dining |
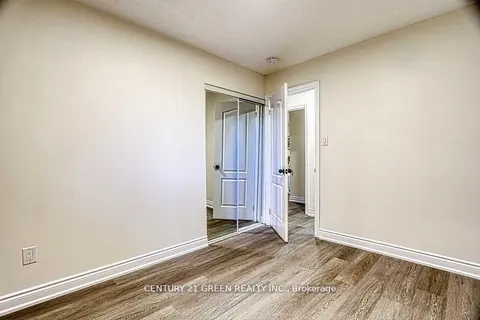
| Bedroom | 3.12 x 2.9 m | N/A |
| Room | N/A | N/A |
| Bedroom | 3.94 x 3.45 m | N/A |
| Family Room | 4.24 x 6.58 m | N/A |
| Bathroom | 1.78 x 1.58 m | 3 Pc Bath |
| Foyer | 2.62 x 1.8 m | N/A |
| Kitchen | 4.06 x 4.06 m | Eat-in Kitchen |
| Primary Bedroom | 4.14 x 4.17 m | N/A |
Property History & Sales Records
MLS® price updates, past transaction records, and status changes
| Date | Event / Status | Price | Type | MLS® # |
|---|---|---|---|---|
| Oct 1, 2026 | Leased | $3,290/mo | For Lease | X13851168 |
Frequently Asked Questions
What is the asking price of 72 Purnell Drive, Hamilton, ON L9C 4Y3?
72 Purnell Drive, Hamilton, ON L9C 4Y3 in Hamilton, Ontario is currently listed at $3,290 CAD.
Where is 72 Purnell Drive, Hamilton, ON L9C 4Y3 located?
72 Purnell Drive, Hamilton, ON L9C 4Y3 is located in Gilbert, Hamilton, Ontario (L9C 4Y3).
How many bedrooms and bathrooms does 72 Purnell Drive, Hamilton, ON L9C 4Y3 have?
72 Purnell Drive, Hamilton, ON L9C 4Y3 features 3 bedrooms, 2 bathrooms, and 5 parking spaces.
What type of property is 72 Purnell Drive, Hamilton, ON L9C 4Y3?
72 Purnell Drive, Hamilton, ON L9C 4Y3 is a Detached (Backsplit 4) listing under MLS® #X13851168.
Ready to go See it?
Looking to Sell Your
Bungalow?
Recommended Properties
Similar price range properties in Hamilton