Log In to Your Account
$3,999,999
7295 Bell School Line, Milton
Key Highlights
Property Description
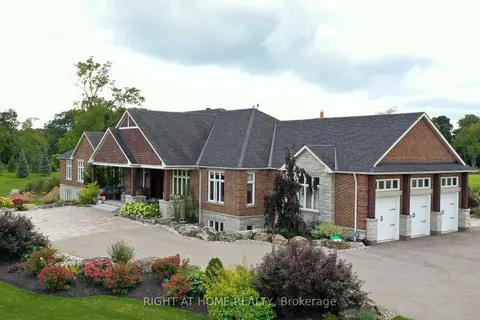
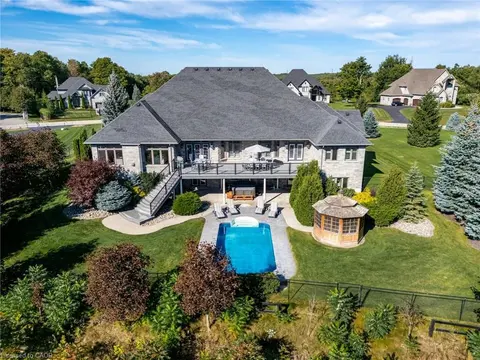
Perched atop the Niagara Escarpment, 7295 Bell School Line offers what may be the finest panoramic view in Southern Ontario, an uninterrupted sweep from the Milton skyline to the CN Tower that few properties anywhere in the province can rival. Set on 3.4 mostly level, private acres with a serene pon...
Property Details
Interior Features
Exterior Features
Inclusions & Exclusions
all existing appliances and light fixtures
Loading map...
| Room | Dimensions | Features |
|---|---|---|
| Utility Room | 3.92 x 1.61 m | N/A |
| Utility Room | 2.17 x 2.67 m | N/A |
| Bedroom | 4.57 x 4.22 m | Double Closet |
| Recreation | 5.72 x 6.04 m | Pot Lights, Carpet Free, Built-in Speakers |
| Laundry | 3.05 x 2.05 m | Laundry Sink |
| Den | 4.14 x 4.49 m | 3 Pc Ensuite, Carpet Free |
| Other | 1.87 x 1.16 m | N/A |
| Bedroom | 3.97 x 4.24 m | Carpet Free, California Shutters, Ceiling Fan(s) |
| Dining Room | 5.02 x 4.7 m | Fireplace, Hardwood Floor |
| Kitchen | 3.99 x 5.48 m | W/O To Yard, Centre Island, Stainless Steel Appl |
| Kitchen | 4.22 x 5.51 m | B/I Appliances, Centre Island, Built-in Speakers |
| Family Room | 4.82 x 3.84 m | Combined w/Kitchen, Carpet Free |
| Bedroom | 4.48 x 5.42 m | Carpet Free, Brick Fireplace, B/I Shelves |
| Bedroom | 3.87 x 4.6 m | Large Window, Carpet Free, Pot Lights |
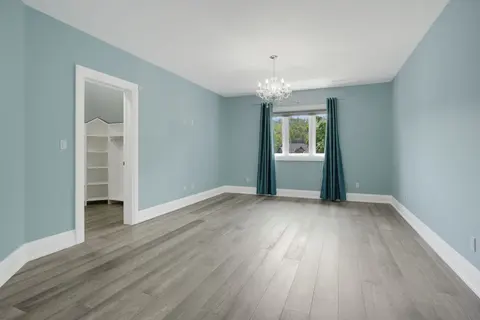
| Primary Bedroom | 4.34 x 5.12 m | Walk-In Closet(s), 5 Pc Ensuite, Hardwood Floor |
| Living Room | 7.8 x 4.74 m | Pot Lights, Hardwood Floor |
| Sunroom | 7.53 x 3.87 m | W/O To Deck, Pot Lights |
Property History & Sales Records
MLS® price updates, past transaction records, and status changes
| Date | Event / Status | Price | Type | MLS® # |
|---|---|---|---|---|
| Jun 18, 2026 | Price Change | $3,999,999 | For Sale | W13463252 |
Frequently Asked Questions
What is the asking price of 7295 Bell School Line, Milton, ON L9T 2Y1?
7295 Bell School Line, Milton, ON L9T 2Y1 in Milton, Ontario is currently listed at $3,999,999 CAD.
Where is 7295 Bell School Line, Milton, ON L9T 2Y1 located?
7295 Bell School Line, Milton, ON L9T 2Y1 is located in Rural Milton West, Milton, Ontario (L9T 2Y1).
How many bedrooms and bathrooms does 7295 Bell School Line, Milton, ON L9T 2Y1 have?
7295 Bell School Line, Milton, ON L9T 2Y1 features 5 bedrooms, 5 bathrooms, and 10 parking spaces.
What type of property is 7295 Bell School Line, Milton, ON L9T 2Y1?
7295 Bell School Line, Milton, ON L9T 2Y1 is a Detached (Bungalow) listing under MLS® #W13463252.
Ready to go See it?
Looking to Sell Your
Bungalow?
Recommended Properties
Similar price range properties in Milton