Log In to Your Account
Key Highlights
Property Description
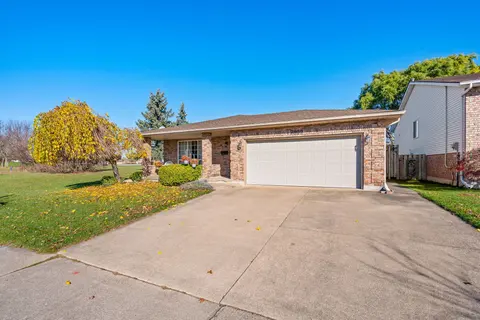
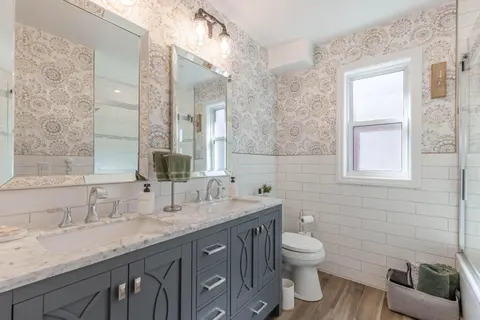
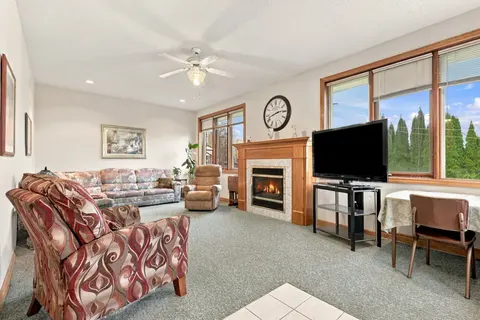
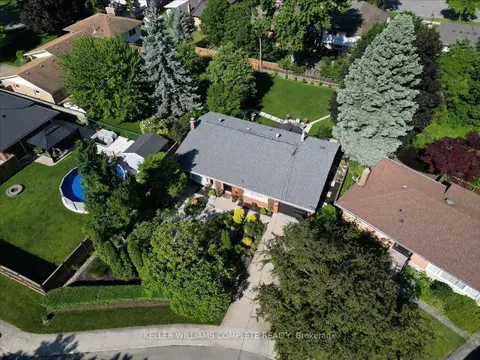
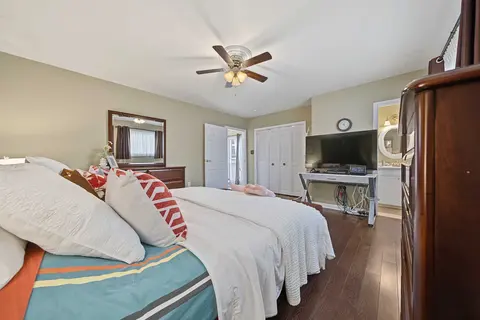
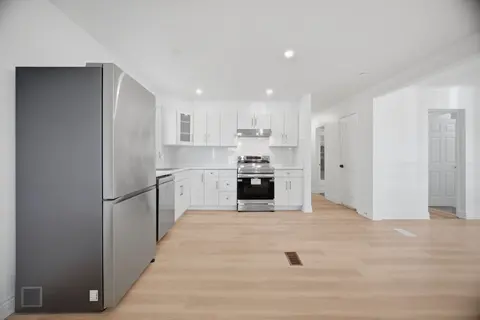
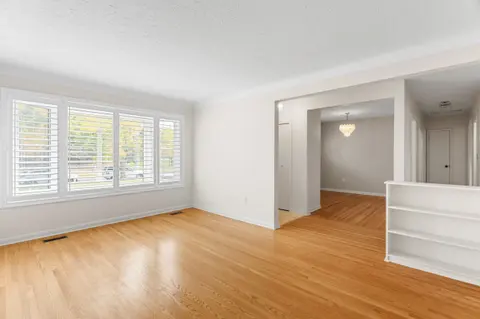
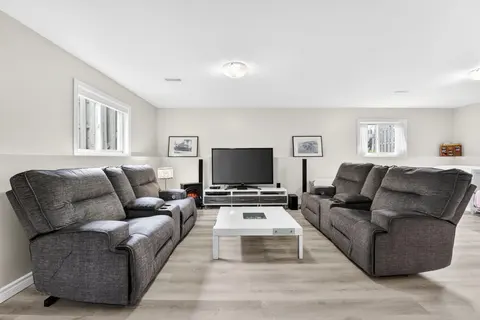
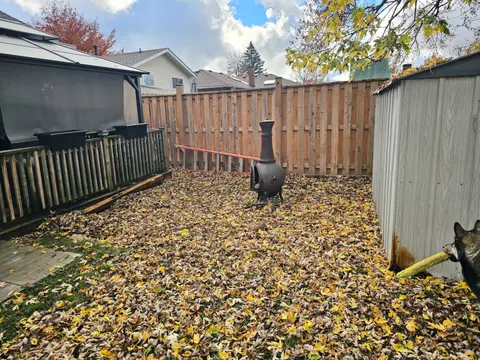
This Home isn't just a House; it's the solution to the 'together but separate' lifestyle your family has been searching for. Located in the established, quiet pockets of Niagara Falls' North/West End, this rare MULTI-GENERATIONAL setup offers the elusive gift of proximity to your loved ones without ...
Property Details
Interior Features
Exterior Features
Inclusions & Exclusions
Whole Home Reverse Osmosis Water System, Extra Butcher Block Counter Top Material, Steel Container Shed Negotiable
Loading map...
| Room | Dimensions | Features |
|---|---|---|
| Locker | 5 x 4 m | N/A |
| Kitchen | 3 x 4 m | Tile Floor |
| Bedroom 2 | 4 x 3.6 m | Parquet |
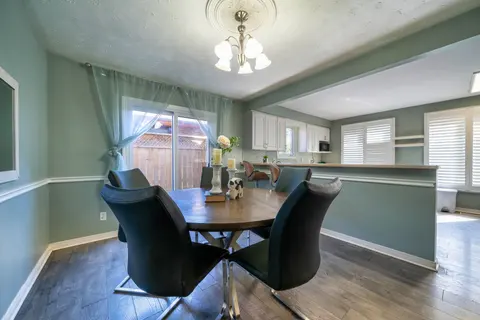
| Dining Room | 3.6 x 3.6 m | Laminate |
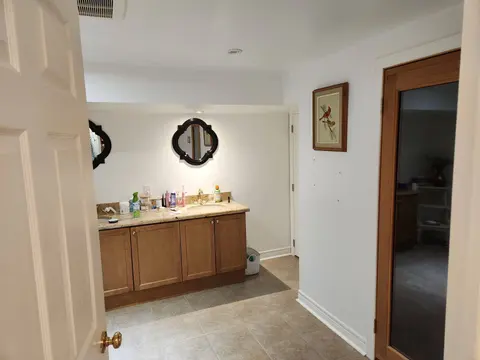
| Bathroom | 3 x 3 m | Tile Floor |
| Den | 3 x 3 m | Laminate |
| Bathroom | 3 x 2 m | Tile Floor |
| Kitchen | 3.6 x 3 m | N/A |
| Laundry | 3.5 x 3 m | N/A |
| Laundry | 1 x 1 m | Enclosed |
| Primary Bedroom | 5 x 4 m | Parquet |
| Foyer | 1.8 x 1.3 m | Tile Floor |
| Living Room | 5 x 4 m | Laminate |
| Dining Room | 3 x 3 m | Laminate |
| Living Room | 3.6 x 3.6 m | Laminate |
| Bedroom 3 | 5 x 4 m | Laminate |
Property History & Sales Records
MLS® price updates, past transaction records, and status changes
| Date | Event / Status | Price | Type | MLS® # |
|---|---|---|---|---|
| Mar 31, 2026 | New | $593,500 | For Sale | X12940370 |
| Oct 14, 2025 | Terminated | $599,900 | For Sale | X12460113 |
Frequently Asked Questions
What is the asking price of 7701 Cortina Crescent, Niagara Falls, ON L2H 3B4?
7701 Cortina Crescent, Niagara Falls, ON L2H 3B4 in Niagara Falls, Ontario is currently listed at $593,500 CAD.
Where is 7701 Cortina Crescent, Niagara Falls, ON L2H 3B4 located?
7701 Cortina Crescent, Niagara Falls, ON L2H 3B4 is located in 213 - Ascot, Niagara Falls, Ontario (L2H 3B4).
How many bedrooms and bathrooms does 7701 Cortina Crescent, Niagara Falls, ON L2H 3B4 have?
7701 Cortina Crescent, Niagara Falls, ON L2H 3B4 features 4 bedrooms, 2 bathrooms, and 4 parking spaces.
What type of property is 7701 Cortina Crescent, Niagara Falls, ON L2H 3B4?
7701 Cortina Crescent, Niagara Falls, ON L2H 3B4 is a Semi-Detached (Backsplit 4) listing under MLS® #X12940370.
Ready to go See it?
Looking to Sell Your
Bungalow?
Recommended Properties
Similar price range properties in Niagara Falls