Log In to Your Account
Key Highlights
Property Description
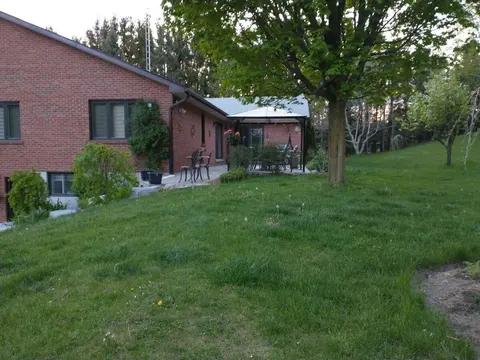
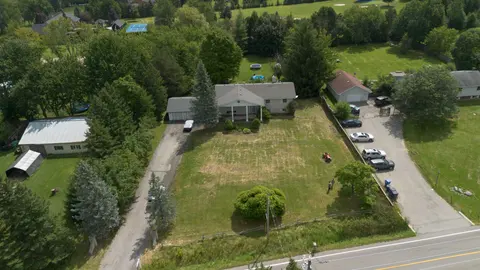
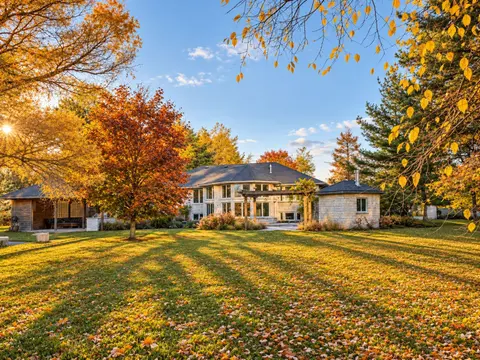
Rare Opportunity for homeowners, Investors, and future Land bankers alike** Own a Prestigious 1-Acre Property in Halton Hills' Premier Gateway Employment Area** Approx. 132 x 330 ft lot offering exceptional future potential in a rapidly developing industrial/commercial corridor** Ideal for investors...
Property Details
Interior Features
Exterior Features
Inclusions & Exclusions
All ELFs, 2 Fridge, 2 Stove, 2 Microwave, 2 Dishwasher, Washer & Dryer
Loading map...
| Room | Dimensions | Features |
|---|---|---|
| Bedroom | 3.58 x 3.13 m | N/A |
| Primary Bedroom | 4.04 x 3.55 m | Semi Ensuite |
| Laundry | 0 x 0 m | N/A |
| Bedroom | 3.17 x 2.49 m | W/O To Deck |
| Bedroom | 4.01 x 3.38 m | N/A |
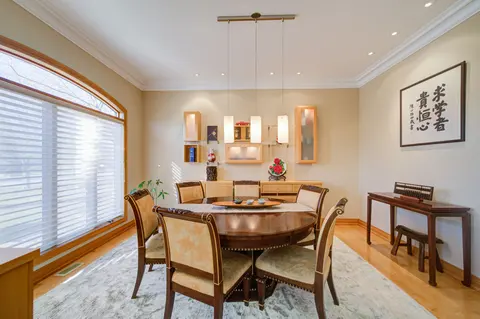
| Dining Room | 3.25 x 3.72 m | Pot Lights |
| Living Room | 4.84 x 3.52 m | Pot Lights |
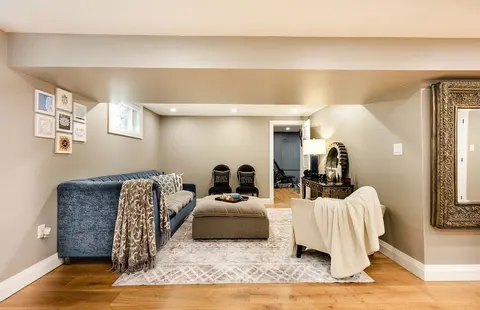
| Recreation | 6.96 x 3.84 m | Window |
| Kitchen | 3.52 x 3.62 m | Stainless Steel Appl, Pot Lights |
Property History & Sales Records
MLS® price updates, past transaction records, and status changes
| Date | Event / Status | Price | Type | MLS® # |
|---|---|---|---|---|
| Jul 31, 2026 | New | $2,098,000 | For Sale | W13626834 |
| May 29, 2025 | Expired | $2,299,000 | For Sale | W12180676 |
| Aug 19, 2024 | Expired | $2,590,000 | For Sale | W9260949 |
Price Change Timeline
Frequently Asked Questions
What is the asking price of 8136 Hornby Road, Halton Hills, ON L0P 1E0?
8136 Hornby Road, Halton Hills, ON L0P 1E0 in Halton Hills, Ontario is currently listed at $2,098,000 CAD.
Where is 8136 Hornby Road, Halton Hills, ON L0P 1E0 located?
8136 Hornby Road, Halton Hills, ON L0P 1E0 is located in 1049 - Rural Halton Hills, Halton Hills, Ontario (L0P 1E0).
How many bedrooms and bathrooms does 8136 Hornby Road, Halton Hills, ON L0P 1E0 have?
8136 Hornby Road, Halton Hills, ON L0P 1E0 features 5 bedrooms, 2 bathrooms, and 12 parking spaces.
What type of property is 8136 Hornby Road, Halton Hills, ON L0P 1E0?
8136 Hornby Road, Halton Hills, ON L0P 1E0 is a Detached (Bungalow) listing under MLS® #W13626834.
Ready to go See it?
Looking to Sell Your
Bungalow?
Recommended Properties
Similar price range properties in Halton Hills