
Log In to Your Account
New to BungalowFinder? Create account
+29
$555,000
1140 Whitefield Drive, Peterborough
Beds
3
Baths
1
Parking
4
Sqft
700-1100
Key Highlights
Property TypeResidential Freehold
Property Sub TypeDetached
AreaPeterborough
CityPeterborough
NeighbourhoodOtonabee Ward 1
Parking Spaces4
Lot Size40 x 105.68 ft
BasementPartial BasementUnfinished
Property Description
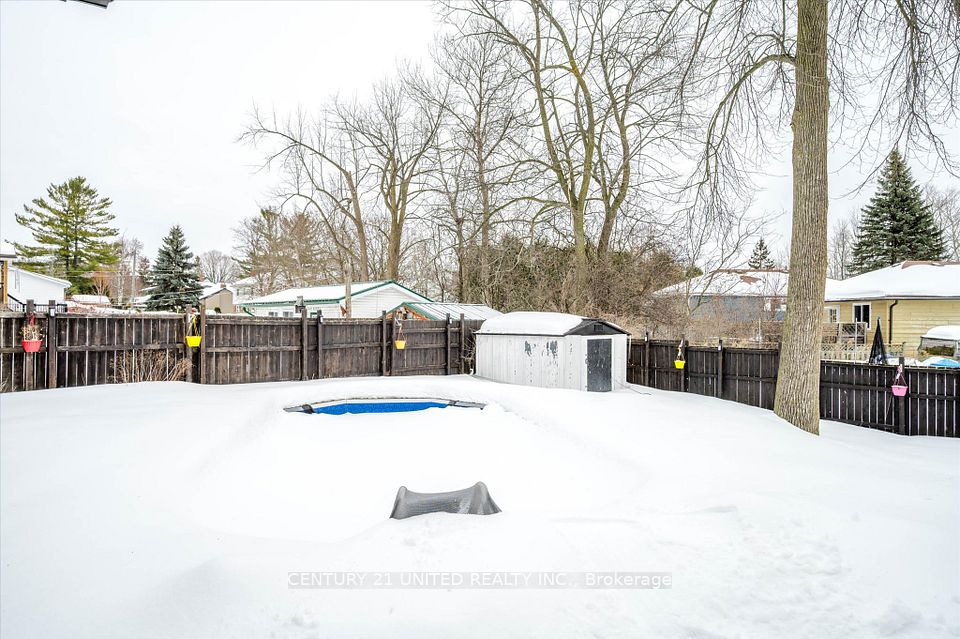
Lovely family home close to the hospital, great schools, and all amenities. 3-bedroom backsplit. Newer kitchen appliances (2022), and a bright dining area with a separate entrance to back yard. Cozy living room with a bay window, hardwood floors. Large family room in the lower level, and lowest level features a workbench/ workroom for the hobbyist. Fully fenced backyard, with BBQ / dining area plus cozy deck for your seating area. Public playground and park just steps away! Eaves and downspouts replaced 2024. Garden shed 2025. A great family neighbourhood to raise your kids.
Property Details
Construction MaterialsBrick
Approximate AgeN/A
MLS StatusNew
MLS#X12965614
SewerSewer
Interior Features
Kitchen1
Family RoomYes
FireplaceNo
HeatingForced Air / Gas
CoolingCentral Air
Interior FeaturesWorkbench
Exterior Features
Architectural StyleBacksplit 4
RoofAsphalt Shingle
PoolNone
WaterfrontN/A
Exterior FeaturesN/A
Virtual TourN/A
Loading map...
Room Details
| Room | Level | Dimensions | Features |
|---|---|---|---|
Dining Room | Main | 3.06 × 3.43 m(10'0" × 11'3") | — |
Kitchen | Main | 2.51 × 2.14 m(8'3" × 7'0") | — |
Living Room | Main | 4.31 × 5.84 m(14'2" × 19'2") | — |
Bedroom | Second | 3.10 × 3.73 m(10'2" × 12'3") | — |
Bedroom 2 | Second | 3.75 × 2.73 m(12'4" × 8'11") | — |
Primary Bedroom | Second | 2.69 × 3.56 m(8'10" × 11'8") | — |
Family Room | Lower | 6.78 × 7.01 m(22'3" × 23'0") | — |
Workshop | Basement | 6.82 × 6.24 m(22'5" × 20'6") | Combined w/Laundry |
Dining Room
3.06 × 3.43 m(10'0" × 11'3")
Kitchen
2.51 × 2.14 m(8'3" × 7'0")
Living Room
4.31 × 5.84 m(14'2" × 19'2")
Bedroom
3.10 × 3.73 m(10'2" × 12'3")
Bedroom 2
3.75 × 2.73 m(12'4" × 8'11")
Primary Bedroom
2.69 × 3.56 m(8'10" × 11'8")
Family Room
6.78 × 7.01 m(22'3" × 23'0")
Workshop
6.82 × 6.24 m(22'5" × 20'6")
Combined w/Laundry
Ready to go See it?
Looking to Sell Your
Bungalow?
Similar Bungalows
Similar price and style bungalows in Peterborough




Nearby Bungalows
More available bungalows located near Otonabee Ward 1


