Log In to Your Account
$5,000
986 15th Side Road, King
Key Highlights
Property Description
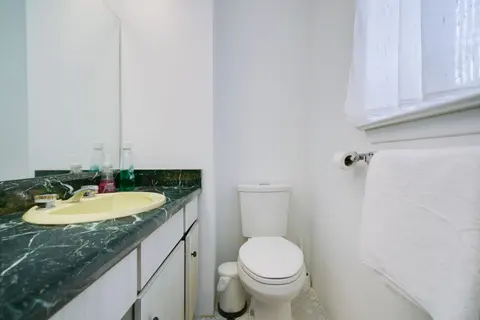
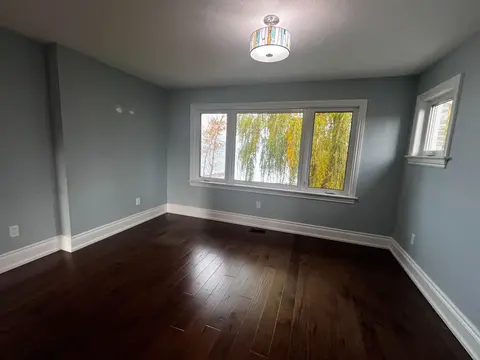
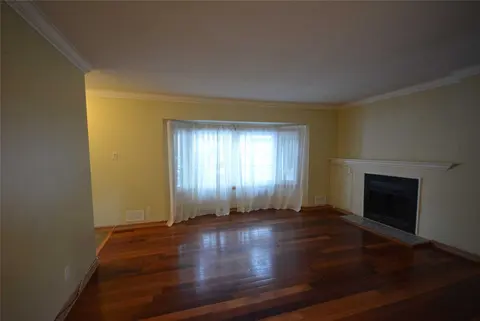
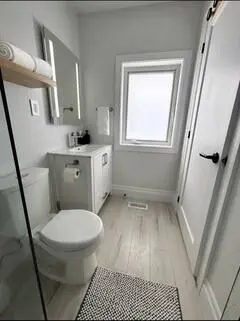
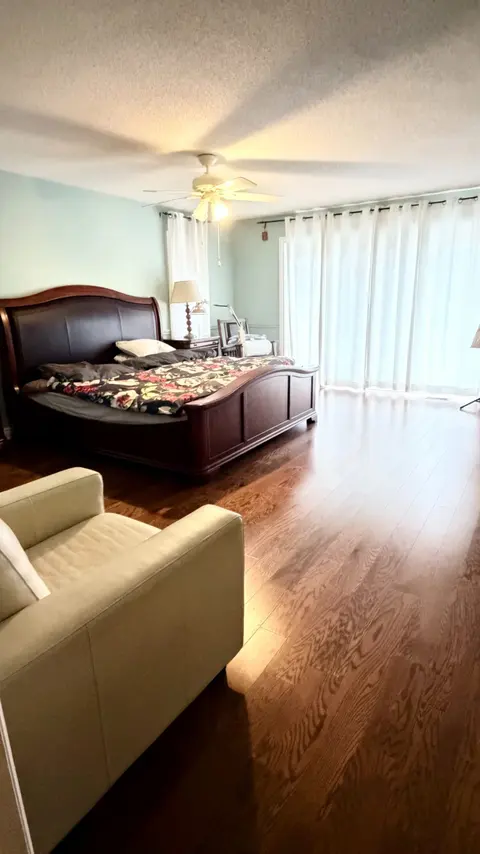
Freshly painted and move-in ready! Luxury living in King - excellent location at Bloomington/Bathurst area with easy access to all that King offers - minutes to Hwy 400, Go Train, and Kings finest private schools - CDS, Villa Nova, King High | Custom newer bungalow, chef's kitchen with Wolf gas stov...
Property Details
Interior Features
Exterior Features
Inclusions & Exclusions
All appliances.
Owner reserves EXCLUSIVE use of the veggie garden and the back of the property (acreage)
Loading map...
| Room | Dimensions | Features |
|---|---|---|
| Bedroom 3 | 3.52 x 3.58 m | Hardwood Floor, Semi Ensuite, Picture Window |
| Laundry | 0 x 0 m | Ceramic Floor |
| Bedroom | 3.12 x 4.95 m | Closet, Laminate |
| Kitchen | 3.2 x 5.8 m | Granite Counters, W/O To Deck, Hardwood Floor |
| Bedroom 2 | 3.75 x 5.5 m | Closet, Hardwood Floor, Picture Window |
| Bedroom 4 | 2.75 x 2.64 m | Hardwood Floor, Semi Ensuite |
| Recreation | 7.94 x 13.81 m | Fireplace, Large Window |
| Family Room | 8.68 x 6.92 m | Cathedral Ceiling(s), Hardwood Floor, Fireplace |
| Primary Bedroom | 3.65 x 5.5 m | 4 Pc Ensuite, Hardwood Floor, Walk-In Closet(s) |
Property History & Sales Records
MLS® price updates, past transaction records, and status changes
| Date | Event / Status | Price | Type | MLS® # |
|---|---|---|---|---|
| Aug 20, 2026 | Leased | $5,000/mo | For Lease | N13697720 |
Frequently Asked Questions
What is the asking price of 986 15th Side Road, King, ON L7B 1K5?
986 15th Side Road, King, ON L7B 1K5 in King, Ontario is currently listed at $5,000 CAD.
Where is 986 15th Side Road, King, ON L7B 1K5 located?
986 15th Side Road, King, ON L7B 1K5 is located in King City, King, Ontario (L7B 1K5).
How many bedrooms and bathrooms does 986 15th Side Road, King, ON L7B 1K5 have?
986 15th Side Road, King, ON L7B 1K5 features 5 bedrooms, 4 bathrooms, and 4 parking spaces.
What type of property is 986 15th Side Road, King, ON L7B 1K5?
986 15th Side Road, King, ON L7B 1K5 is a Detached (Bungalow-Raised) listing under MLS® #N13697720.
Ready to go See it?
Looking to Sell Your
Bungalow?
Recommended Properties
Similar price range properties in King