Log In to Your Account
$4,690
10 Tremont Crescent, Toronto
Key Highlights
Property Description
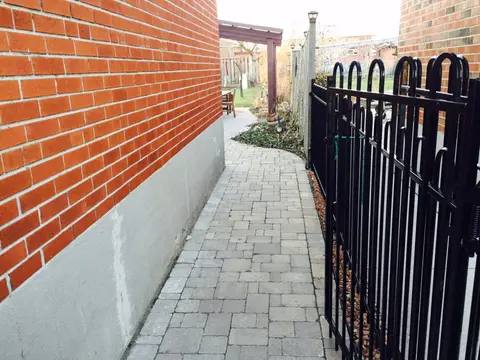
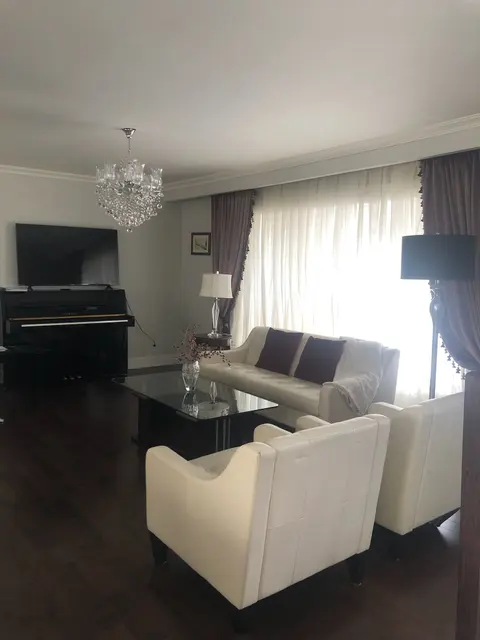
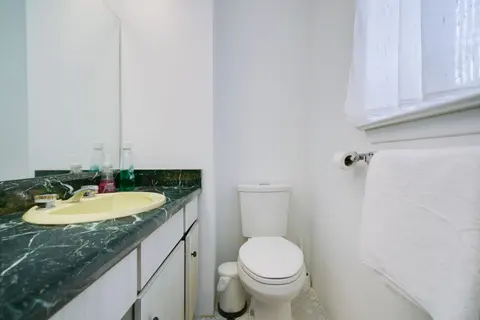
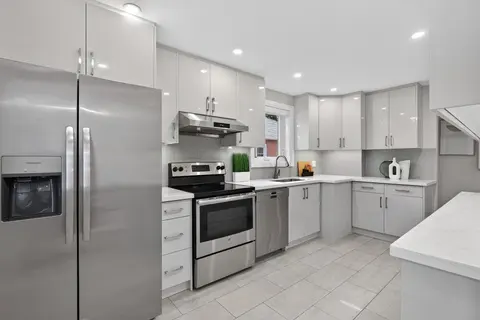
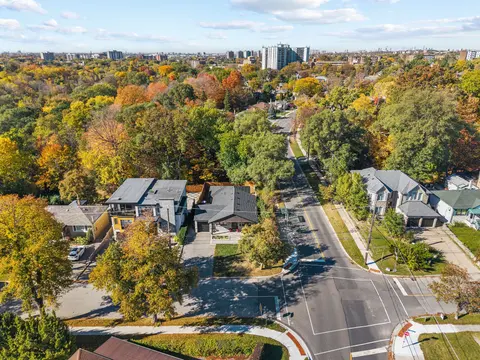
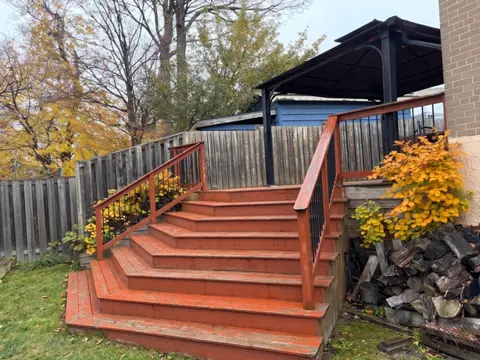
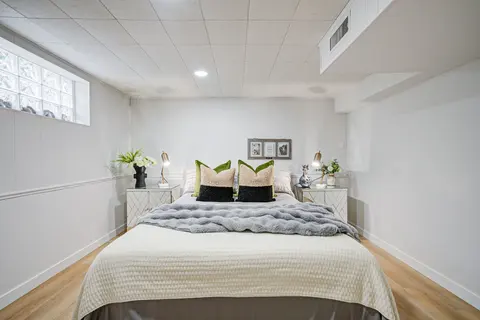
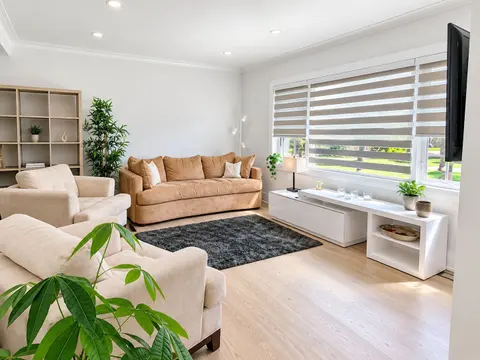
The entire house is only for single family use, Unique Opportunity To Get Into The Very Prestigious Banbury/Don Mills Neighborhood, Steps To Bridle Path/Post Rd Neighborhood, $150,000+++ Spent Renovated from top to bottom in 2021, Fantastic Spectacular Detached 3 Bedroom Home With Large Privacy Back...
Property Details
Interior Features
Exterior Features
Inclusions & Exclusions
All Existing Window Coverings, All Electrical Light Fixtures, Furnace 2021, A/C 2019, Hot Water Heater 2021, 2 Fridges 2021 , 2 Stoves 2021, 2 Dishwashers 2021, Washer And Dryer 2021.
Loading map...
| Room | Dimensions | Features |
|---|---|---|
| Dining Room | 2.83 x 2.47 m | Hardwood Floor, Window |
| Bedroom 2 | 3.35 x 2.47 m | Hardwood Floor, Double Closet |
| Family Room | 3.9 x 3.05 m | W/O To Deck, Overlooks Garden, Skylight |
| Dining Room | 2.8 x 2.5 m | Laminate |
| Bedroom 3 | 3.96 x 3.08 m | Hardwood Floor, Closet |
| Den | 3.5 x 2.8 m | Laminate |
| Living Room | 4.57 x 3.25 m | Hardwood Floor, Fireplace, Bay Window |
| Kitchen | 3.93 x 2.44 m | Stainless Steel Appl, Quartz Counter |
| Kitchen | 3.9 x 3 m | Ceramic Floor |
| Living Room | 3.9 x 2.6 m | Above Grade Window, Laminate |
| Primary Bedroom | 4.88 x 3.66 m | Hardwood Floor, 3 Pc Ensuite, His and Hers Closets |
Property History & Sales Records
MLS® price updates, past transaction records, and status changes
| Date | Event / Status | Price | Type | MLS® # |
|---|---|---|---|---|
| Nov 10, 2026 | Leased | $4,690/mo | For Lease | C14165580 |
Frequently Asked Questions
What is the asking price of 10 Tremont Crescent, Toronto, ON M3B 2S1?
10 Tremont Crescent, Toronto, ON M3B 2S1 in Toronto C13, Ontario is currently listed at $4,690 CAD.
Where is 10 Tremont Crescent, Toronto, ON M3B 2S1 located?
10 Tremont Crescent, Toronto, ON M3B 2S1 is located in Banbury-Don Mills, Toronto C13, Ontario (M3B 2S1).
How many bedrooms and bathrooms does 10 Tremont Crescent, Toronto, ON M3B 2S1 have?
10 Tremont Crescent, Toronto, ON M3B 2S1 features 5 bedrooms, 3 bathrooms, and 4 parking spaces.
What type of property is 10 Tremont Crescent, Toronto, ON M3B 2S1?
10 Tremont Crescent, Toronto, ON M3B 2S1 is a Detached (Bungalow) listing under MLS® #C14165580.
Ready to go See it?
Looking to Sell Your
Bungalow?
Recommended Properties
Similar price range properties in Toronto C13