
Log In to Your Account
$549,900
999 St Pauls Street, Peterborough
Key Highlights
Property Description
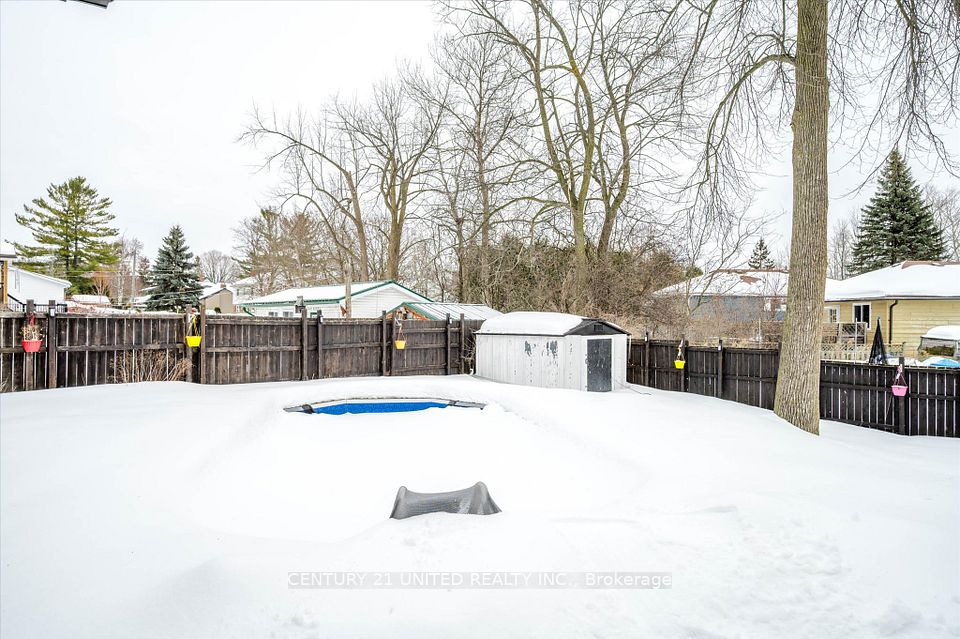
Nestled in a quiet, family-friendly area of Peterborough, this spacious 4-level sidesplit sits on a private 57 x 110 ft mature lot and offers the perfect blend of comfort, functionality, and charm. Featuring 4 bedrooms and 2 bathrooms, this well-maintained home is ideal for growing families or anyone looking for flexible living space. The large eat-in kitchen provides plenty of room for family meals and entertaining, while the bright sunroom overlooks and has direct access to the beautifully mature backyard, creating the perfect spot to relax year-round. This walk-out and another out of the lower level mud room, to the backyard, make indoor-outdoor living effortless and a garden shed with hydro and lighting make for the perfect usable small hobbyshop. Hardwood flooring and durable vinyl laminate throughout the home offer both style and easy maintenance. Updated vinyl windows provide added efficiency and peace of mind, while the lower-level family room is perfect as a cozy theatre room, children's play area, or additional living space. The basement also offers 3 ample storage areas for all your seasonal items and extras. Enjoy quiet mornings on the covered front porch and appreciate the convenience of nearby elementary schools, parks, and amenities all within a short walk. This is a wonderful opportunity to own a versatile family home in one of Peterborough's desirable neighbourhoods.
Property Details
Interior Features
Exterior Features
Loading map...
Room Details
| Room | Level | Dimensions | Features |
|---|---|---|---|
Living Room | Main | 4.29 × 3.55 m(14'1" × 11'8") | Bay WindowHardwood Floor |
Kitchen | Main | 6.37 × 3.43 m(20'11" × 11'3") | Tile FloorEat-in KitchenW/O To Sunroom |
Sunroom | Main | 5.72 × 2.25 m(18'9" × 7'5") | W/O To YardLaminateOverlooks Backyard |
Bedroom | Upper | 4.44 × 2.95 m(14'7" × 9'8") | Double ClosetHardwood Floor |
Bedroom 2 | Upper | 3.58 × 2.82 m(11'9" × 9'3") | Hardwood Floor |
Bedroom 3 | Lower | 3.28 × 2.34 m(10'9" × 7'8") | Laminate |
Bedroom 4 | Lower | 2.88 × 2.46 m(9'6" × 8'1") | Laminate |
Recreation | Basement | 5.29 × 4.22 m(17'4" × 13'10") | Laminate |
Living Room
Kitchen
Sunroom
Bedroom
Bedroom 2
Bedroom 3
Bedroom 4
Recreation
Ready to go See it?
Looking to Sell Your
Bungalow?
Similar Bungalows
Similar price and style bungalows in Peterborough




Nearby Bungalows
More available bungalows located near Northcrest Ward 5


