Log In to Your Account
$1,498,000
2 Pine Ridge Road, Erin
Key Highlights
Property Description
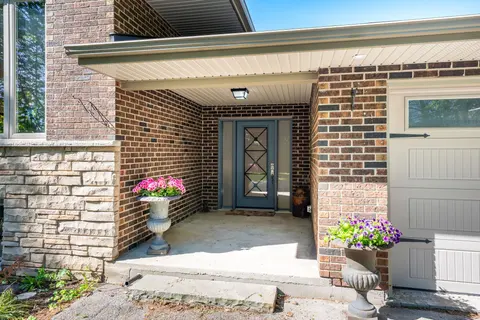
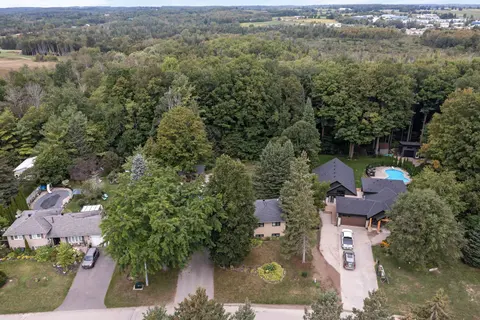
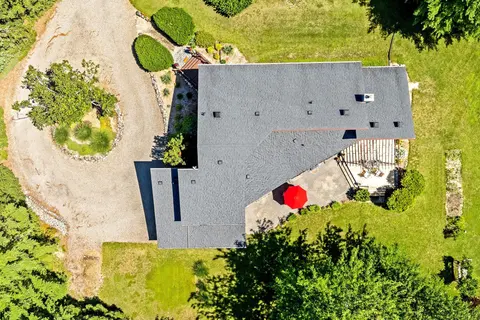
Welcome to 2 Pine Ridge Rd. in Erin! Set on a beautiful 1-acre lot in the sought-after Erin countryside, this spacious bungalow (2,370 sqft above grade finished) offers the perfect combination of comfortable family living, privacy, and incredible versatility. The upper level consist of the Primary B...
Property Details
Interior Features
Exterior Features
Inclusions & Exclusions
Fridge, Stove, Dishwasher, built in microwave, Washer, Dryer, All Light Fixtures, All Window Covering & Hardware, Garage door Opener and remotes, 2 Garden Sheds, Generac generator, Gazebo, Water Softener, No Carpet Home, lots of extras & recent upgrades throughout.
Chandelier's in Dining and Living rooms, tv mount in basement/office Fridge in laundry room. Hot tub negotiable.
Loading map...
| Room | Dimensions | Features |
|---|---|---|
| Laundry | 3.49 x 2.19 m | Tile Floor |
| Living Room | 12.15 x 5.27 m | Hardwood Floor, Fireplace, Combined w/Kitchen |
| Dining Room | 4.17 x 3.07 m | Hardwood Floor, Window, French Doors |
| Recreation | 9.05 x 3.97 m | Hardwood Floor, Fireplace, Above Grade Window |
| Kitchen | 5.8 x 5.2 m | Hardwood Floor, Centre Island, Walk-Out |
| Bedroom 4 | 4.71 x 4.29 m | N/A |
| Foyer | 3.55 x 1.98 m | Tile Floor |
| Exercise Room | 6.87 x 3.96 m | Hardwood Floor, Walk-Up |
| Bedroom 2 | 4.87 x 4 m | Hardwood Floor, Window, Closet |
| Bedroom 3 | 3.4 x 3.25 m | Hardwood Floor, Window, Closet |
| Primary Bedroom | 5.69 x 4.47 m | Hardwood Floor, His and Hers Closets, 4 Pc Ensuite |
Property History & Sales Records
MLS® price updates, past transaction records, and status changes
| Date | Event / Status | Price | Type | MLS® # |
|---|---|---|---|---|
| Sep 13, 2026 | New | $1,498,000 | For Sale | X13777584 |
Frequently Asked Questions
What is the asking price of 2 Pine Ridge Road, Erin, ON N0B 1T0?
2 Pine Ridge Road, Erin, ON N0B 1T0 in Erin, Ontario is currently listed at $1,498,000 CAD.
Where is 2 Pine Ridge Road, Erin, ON N0B 1T0 located?
2 Pine Ridge Road, Erin, ON N0B 1T0 is located in Erin, Erin, Ontario (N0B 1T0).
How many bedrooms and bathrooms does 2 Pine Ridge Road, Erin, ON N0B 1T0 have?
2 Pine Ridge Road, Erin, ON N0B 1T0 features 4 bedrooms, 3 bathrooms, and 33 parking spaces.
What type of property is 2 Pine Ridge Road, Erin, ON N0B 1T0?
2 Pine Ridge Road, Erin, ON N0B 1T0 is a Detached (Bungaloft) listing under MLS® #X13777584.
Ready to go See it?
Looking to Sell Your
Bungalow?
Recommended Properties
Similar price range properties in Erin