Log In to Your Account
Key Highlights
Property Description
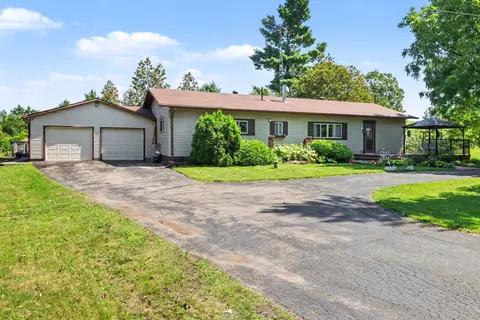
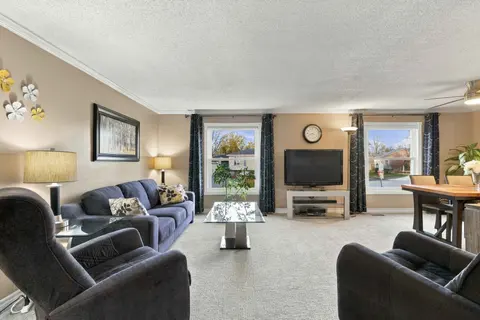
Beautiful country property set on 1.78 acres, surrounded by mature trees, nature and plenty of privacy. This 3 Bedroom, 1.5 Bathroom raised bungalow offers the space and flexibility you have been looking for, with room to enjoy the outdoors, pursue hobbies and make the property your own. The main le...
Property Details
Interior Features
Exterior Features
Inclusions & Exclusions
Fridge, Stove, Dishwasher, Washer, Dryer, Fridge and Microwave in Basement, Cell Booster Tower
None
Loading map...
| Room | Dimensions | Features |
|---|---|---|
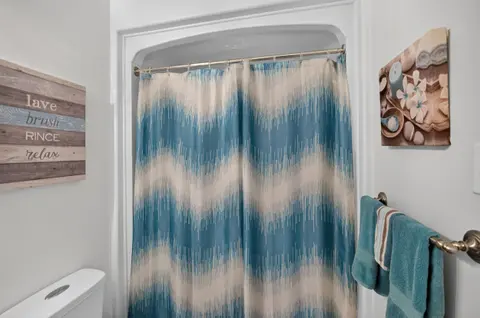
| Bathroom | 3.2 x 1.56 m | Tile Floor, Picture Window |
| Living Room | 3.68 x 4.39 m | Double Doors, Large Window, Hardwood Floor |
| Primary Bedroom | 3.2 x 4.37 m | Sliding Doors, Balcony, Double Closet |
| Kitchen | 3.2 x 4.34 m | Tile Floor, Backsplash |
| Bathroom | 2.35 x 1.43 m | N/A |
| Dining Room | 3.2 x 1.43 m | Sliding Doors, W/O To Deck, Overlooks Backyard |
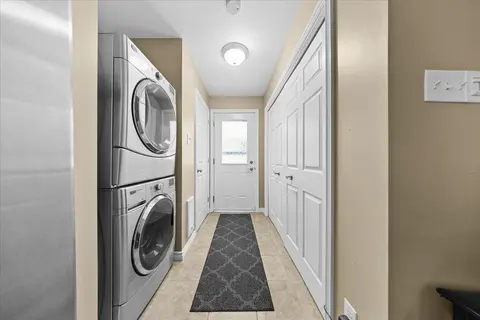
| Utility Room | 6.79 x 7.69 m | Combined w/Laundry |
| Family Room | 6.79 x 4.75 m | Combined w/Kitchen, Wood Stove, Double Doors |
| Bedroom 3 | 2.62 x 3.12 m | N/A |
| Bedroom 2 | 2.62 x 3.52 m | N/A |
Property History & Sales Records
MLS® price updates, past transaction records, and status changes
| Date | Event / Status | Price | Type | MLS® # |
|---|---|---|---|---|
| Oct 28, 2026 | New | $649,900 | For Sale | X14125960 |
| Sep 1, 2026 | Terminated | $659,900 | For Sale | X13731864 |
| Aug 10, 2026 | Terminated | $699,900 | For Sale | X13659968 |
Frequently Asked Questions
What is the asking price of 1184 Derry Side Road, Beckwith, ON K0A 1B0?
1184 Derry Side Road, Beckwith, ON K0A 1B0 in Beckwith, Ontario is currently listed at $649,900 CAD.
Where is 1184 Derry Side Road, Beckwith, ON K0A 1B0 located?
1184 Derry Side Road, Beckwith, ON K0A 1B0 is located in 910 - Beckwith Twp, Beckwith, Ontario (K0A 1B0).
How many bedrooms and bathrooms does 1184 Derry Side Road, Beckwith, ON K0A 1B0 have?
1184 Derry Side Road, Beckwith, ON K0A 1B0 features 3 bedrooms, 2 bathrooms, and 10 parking spaces.
What type of property is 1184 Derry Side Road, Beckwith, ON K0A 1B0?
1184 Derry Side Road, Beckwith, ON K0A 1B0 is a Detached (Bungalow-Raised) listing under MLS® #X14125960.
Ready to go See it?
Looking to Sell Your
Bungalow?
Recommended Properties
Similar price range properties in Beckwith