Log In to Your Account
Key Highlights
Property Description
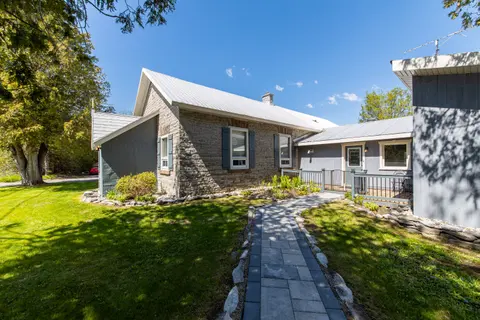
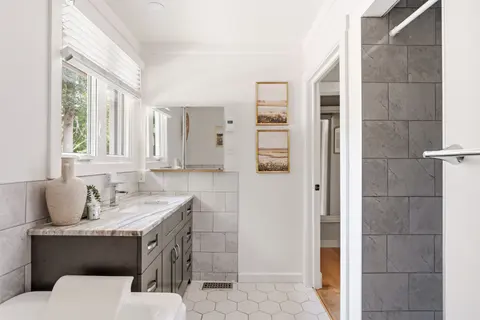
126 Mockingbird Lane. Open concept floor plan with a vaulted ceiling in the tile entry and living room with hardwood flooring. Note the hardwood window seat and the large, palladian window. Tastefully renovated kitchen in 2024 by Carleton Kitchens with Dekton counters (an ultra-compact, high-perform...
Property Details
Interior Features
Exterior Features
Inclusions & Exclusions
Fridge, Stove, Microwave, Dishwasher, Washer, Dryer, garburator, electric hot water tank, central air, HRV, water softener, whole home carbon filter, UV filter, Culligan water system for fridge water, garage door opener, projector in family room, shed
TV in primary bedroom (mounting bracket will remain)
Loading map...
| Room | Dimensions | Features |
|---|---|---|
| Bedroom 3 | 3.09 x 2.81 m | N/A |
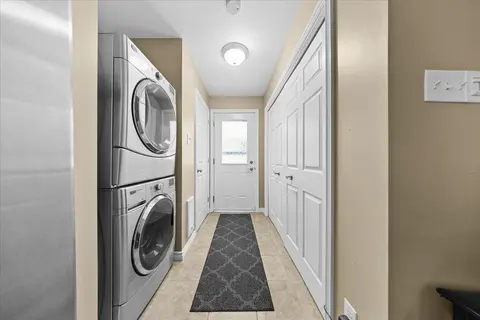
| Laundry | 6.31 x 3.21 m | N/A |
| Living Room | 4.87 x 3.78 m | N/A |
| Bedroom 2 | 3.4 x 2.84 m | N/A |
| Dining Room | 3.35 x 2.76 m | N/A |
| Kitchen | 3.35 x 3.15 m | N/A |
| Office | 5.58 x 3.42 m | N/A |
| Recreation | 5.58 x 4.34 m | N/A |
| Primary Bedroom | 4.26 x 3.35 m | 3 Pc Ensuite |
Property History & Sales Records
MLS® price updates, past transaction records, and status changes
| Date | Event / Status | Price | Type | MLS® # |
|---|---|---|---|---|
| Sep 29, 2026 | New | $700,000 | For Sale | X13838712 |
| Aug 19, 2026 | Terminated | $750,000 | For Sale | X13691744 |
Frequently Asked Questions
What is the asking price of 126 MOCKINGBIRD Lane, Beckwith, ON K0A 1B0?
126 MOCKINGBIRD Lane, Beckwith, ON K0A 1B0 in Beckwith, Ontario is currently listed at $700,000 CAD.
Where is 126 MOCKINGBIRD Lane, Beckwith, ON K0A 1B0 located?
126 MOCKINGBIRD Lane, Beckwith, ON K0A 1B0 is located in 910 - Beckwith Twp, Beckwith, Ontario (K0A 1B0).
How many bedrooms and bathrooms does 126 MOCKINGBIRD Lane, Beckwith, ON K0A 1B0 have?
126 MOCKINGBIRD Lane, Beckwith, ON K0A 1B0 features 3 bedrooms, 2 bathrooms, and 10 parking spaces.
What type of property is 126 MOCKINGBIRD Lane, Beckwith, ON K0A 1B0?
126 MOCKINGBIRD Lane, Beckwith, ON K0A 1B0 is a Detached (Bungalow-Raised) listing under MLS® #X13838712.
Ready to go See it?
Looking to Sell Your
Bungalow?
Recommended Properties
Similar price range properties in Beckwith