Log In to Your Account
Key Highlights
Property Description
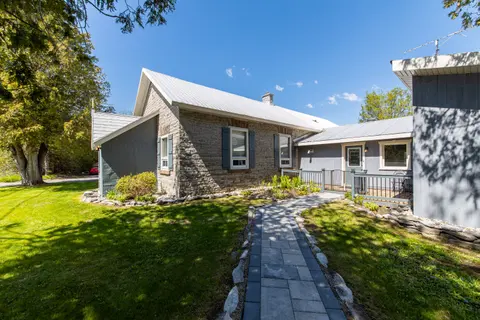
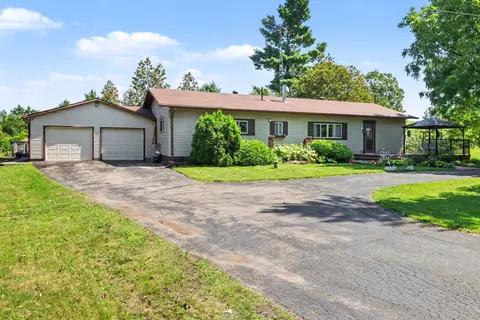
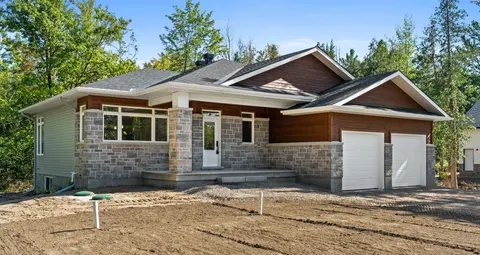
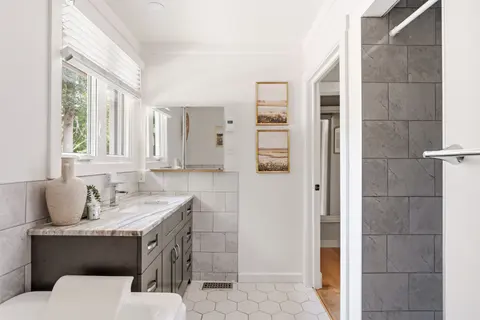
Looking for a Bungalow with 2.4 acres? Welcome to this 3-bedroom, 3-bathroom property just 5 minutes east Carleton Place and 15 mins from Kanata. Tucked away in a peaceful Beckwith subdivision, this home is a thoughtfully designed living space surrounded by mature trees & green space. Designed for b...
Property Details
Interior Features
Exterior Features
Inclusions & Exclusions
White Shed, above-ground pool & related equipment, Fridge, stove, dishwasher, microwave, hood fan, BBQ, small bar fridge, security cameras.
Personal belongings including TV & TV mounts.
Loading map...
| Room | Dimensions | Features |
|---|---|---|
| Bedroom 2 | 2.97 x 5.11 m | N/A |
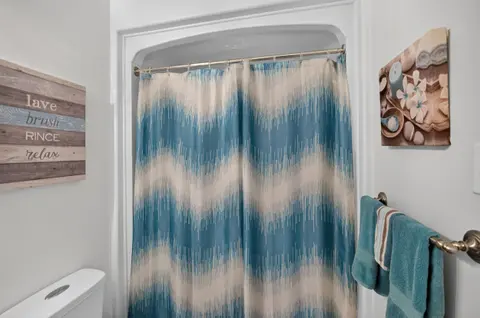
| Bathroom | 2.51 x 1.88 m | N/A |
| Recreation | 10.4 x 9.12 m | N/A |
| Primary Bedroom | 4.25 x 3.9 m | N/A |
| Dining Room | 3.01 x 4 m | N/A |
| Kitchen | 3.65 x 3.9 m | N/A |
| Foyer | 2.18 x 4 m | N/A |
| Living Room | 4.48 x 3.9 m | N/A |
| Bedroom 3 | 2.67 x 3.9 m | N/A |
| Family Room | 8.05 x 6.27 m | N/A |
| Bathroom | 3.48 x 1.88 m | N/A |
| Bathroom | 2.2 x 3.9 m | N/A |
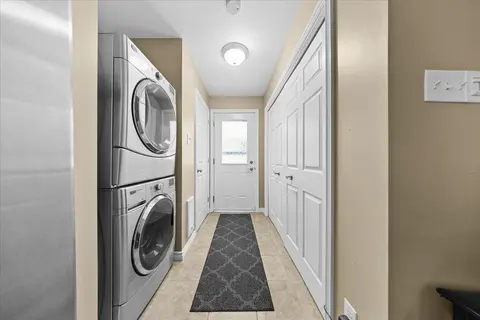
| Laundry | 3.5 x 2 m | N/A |
Property History & Sales Records
MLS® price updates, past transaction records, and status changes
| Date | Event / Status | Price | Type | MLS® # |
|---|---|---|---|---|
| Oct 22, 2026 | New | $685,000 | For Sale | X14108602 |
| Sep 10, 2026 | Terminated | $699,900 | For Sale | X13764726 |
| Jul 9, 2026 | Terminated | $725,000 | For Sale | X13542068 |
| Apr 13, 2026 | Terminated | $799,900 | For Sale | X12990734 |
Price Change Timeline
Frequently Asked Questions
What is the asking price of 220 Highfield Crescent, Beckwith, ON K7C 3P2?
220 Highfield Crescent, Beckwith, ON K7C 3P2 in Beckwith, Ontario is currently listed at $685,000 CAD.
Where is 220 Highfield Crescent, Beckwith, ON K7C 3P2 located?
220 Highfield Crescent, Beckwith, ON K7C 3P2 is located in 910 - Beckwith Twp, Beckwith, Ontario (K7C 3P2).
How many bedrooms and bathrooms does 220 Highfield Crescent, Beckwith, ON K7C 3P2 have?
220 Highfield Crescent, Beckwith, ON K7C 3P2 features 3 bedrooms, 3 bathrooms, and 12 parking spaces.
What type of property is 220 Highfield Crescent, Beckwith, ON K7C 3P2?
220 Highfield Crescent, Beckwith, ON K7C 3P2 is a Detached (Bungalow) listing under MLS® #X14108602.
Ready to go See it?
Looking to Sell Your
Bungalow?
Recommended Properties
Similar price range properties in Beckwith