Log In to Your Account
$774,900
616 Kidd Road, Beckwith
Key Highlights
Property Description
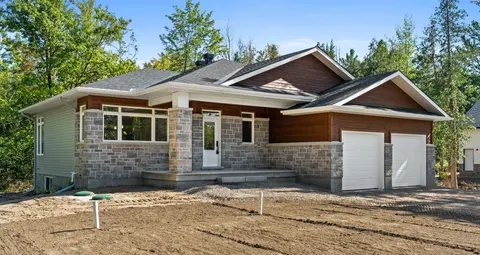
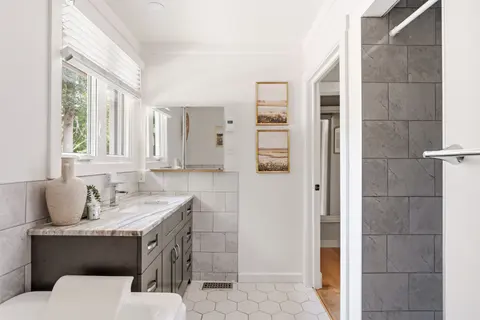
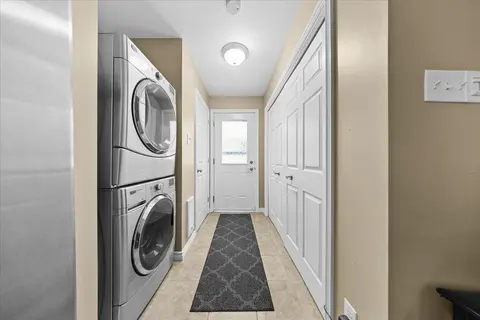
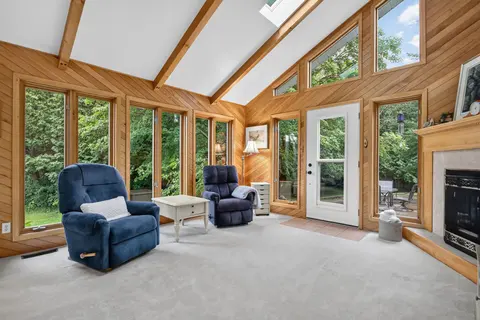
Tucked away in Beckwith, 616 Kidd Rd is a truly one-of-a-kind property built off the original Derry School House, offering a rare blend of history and modern living that simply cannot be replicated. The character of the original structure has been lovingly preserved, with original flooring and windo...
Property Details
Interior Features
Exterior Features
Inclusions & Exclusions
Fridge, Stove, Hood Fan, Washer, Dryer, Hot Water Heater
None
Loading map...
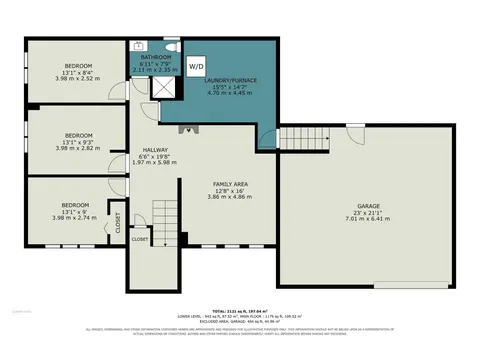
| Room | Dimensions | Features |
|---|---|---|
| Bedroom | 3.8 x 6.8 m | N/A |
| Bedroom 3 | 5.2 x 3.3 m | N/A |
| Family Room | 6.5 x 6.8 m | N/A |
| Kitchen | 4.5 x 6.8 m | N/A |
| Living Room | 5.7 x 6.8 m | N/A |
| Office | 3.4 x 3.2 m | N/A |
| Dining Room | 2.5 x 6.8 m | N/A |
| Sitting | 3.7 x 3.1 m | N/A |
| Foyer | 2 x 1.7 m | N/A |
| Bedroom 2 | 4.6 x 3.4 m | N/A |
Property History & Sales Records
MLS® price updates, past transaction records, and status changes
| Date | Event / Status | Price | Type | MLS® # |
|---|---|---|---|---|
| Jul 28, 2026 | New | $774,900 | For Sale | X13613810 |
| May 22, 2026 | Terminated | $799,900 | For Sale | X13161878 |
Price Change Timeline
Frequently Asked Questions
What is the asking price of 616 Kidd Road, Beckwith, ON K0A 1B0?
616 Kidd Road, Beckwith, ON K0A 1B0 in Beckwith, Ontario is currently listed at $774,900 CAD.
Where is 616 Kidd Road, Beckwith, ON K0A 1B0 located?
616 Kidd Road, Beckwith, ON K0A 1B0 is located in 910 - Beckwith Twp, Beckwith, Ontario (K0A 1B0).
How many bedrooms and bathrooms does 616 Kidd Road, Beckwith, ON K0A 1B0 have?
616 Kidd Road, Beckwith, ON K0A 1B0 features 3 bedrooms, 2 bathrooms, and 10 parking spaces.
What type of property is 616 Kidd Road, Beckwith, ON K0A 1B0?
616 Kidd Road, Beckwith, ON K0A 1B0 is a Detached (Bungalow) listing under MLS® #X13613810.
Ready to go See it?
Looking to Sell Your
Bungalow?
Recommended Properties
Similar price range properties in Beckwith