Log In to Your Account
$699,900
2341 9th Line Road, Beckwith
Key Highlights
Property Description
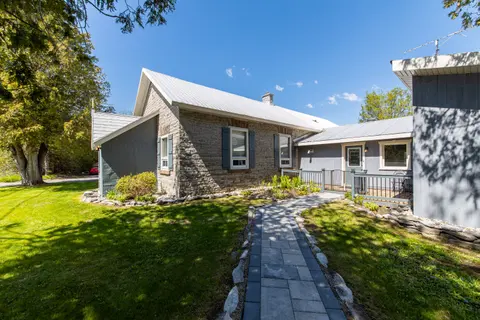
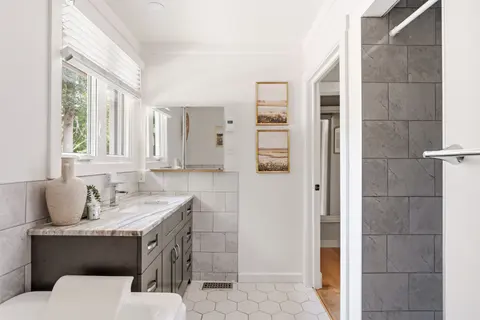
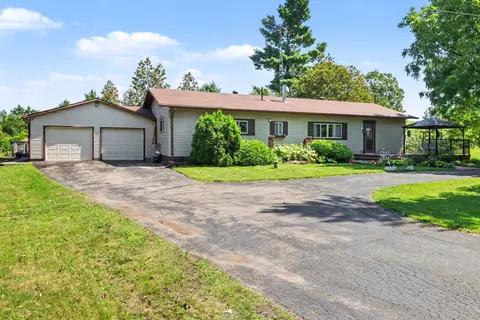
WOW 1-acre in BECKWITH minutes to Carleton Place, the Ottawa Valley Rail Trail & MISSISSIPPI LAKE! Outdoor enthusiasts can enjoy endless outdoor recreation just minutes from home, with the Ottawa Valley Rail Trail only 2 mins away for walking, biking, snowmobiling and ATVing, plus Mississippi Lake a...
Property Details
Interior Features
Exterior Features
Inclusions & Exclusions
All light fixtures and window coverings, Fridge, Stove, Dishwasher, Washer, Dryer, Above Ground Pool
Shed
Loading map...
| Room | Dimensions | Features |
|---|---|---|
| Foyer | 2.1 x 1.14 m | N/A |
| Kitchen | 3.2 x 2.92 m | Stainless Steel Appl, Open Concept, Quartz Counter |
| Living Room | 4.16 x 4.14 m | 4 Pc Bath |
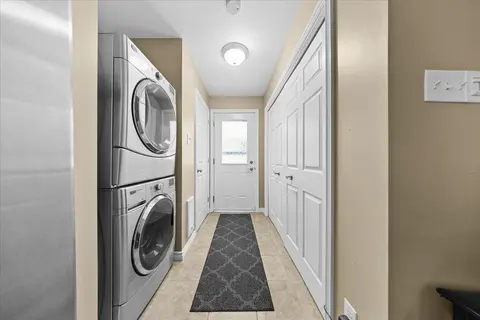
| Laundry | 3.88 x 2.69 m | N/A |
| Family Room | 7.23 x 3.96 m | Fireplace |
| Bedroom 3 | 3.88 x 2.97 m | N/A |
| Bedroom 2 | 3.6 x 2.71 m | N/A |
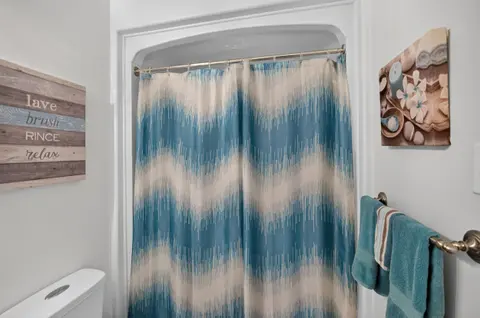
| Bathroom | 2.38 x 1.39 m | N/A |
| Primary Bedroom | 4.14 x 3.27 m | N/A |
| Dining Room | 3.2 x 2.28 m | W/O To Patio, Sliding Doors, Open Concept |
Property History & Sales Records
MLS® price updates, past transaction records, and status changes
| Date | Event / Status | Price | Type | MLS® # |
|---|---|---|---|---|
| Oct 21, 2026 | New | $699,900 | For Sale | X14103354 |
| Aug 10, 2026 | Terminated | $739,900 | For Sale | X13656278 |
Frequently Asked Questions
What is the asking price of 2341 9th Line Road, Beckwith, ON K7C 3P2?
2341 9th Line Road, Beckwith, ON K7C 3P2 in Beckwith, Ontario is currently listed at $699,900 CAD.
Where is 2341 9th Line Road, Beckwith, ON K7C 3P2 located?
2341 9th Line Road, Beckwith, ON K7C 3P2 is located in 910 - Beckwith Twp, Beckwith, Ontario (K7C 3P2).
How many bedrooms and bathrooms does 2341 9th Line Road, Beckwith, ON K7C 3P2 have?
2341 9th Line Road, Beckwith, ON K7C 3P2 features 3 bedrooms, 2 bathrooms, and 8 parking spaces.
What type of property is 2341 9th Line Road, Beckwith, ON K7C 3P2?
2341 9th Line Road, Beckwith, ON K7C 3P2 is a Detached (Bungalow-Raised) listing under MLS® #X14103354.
Ready to go See it?
Looking to Sell Your
Bungalow?
Recommended Properties
Similar price range properties in Beckwith