Log In to Your Account
Key Highlights
Property Description
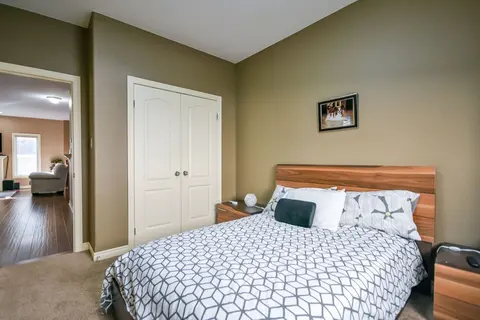
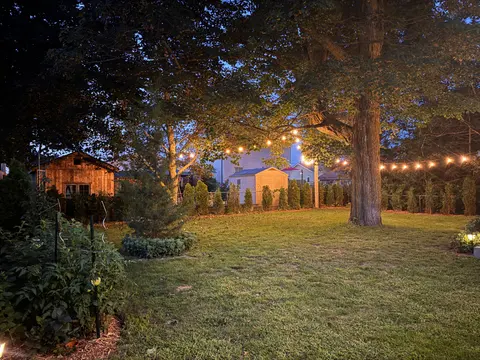
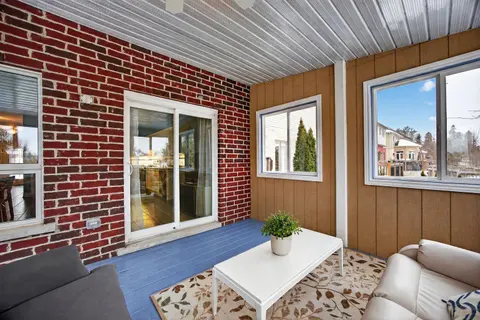
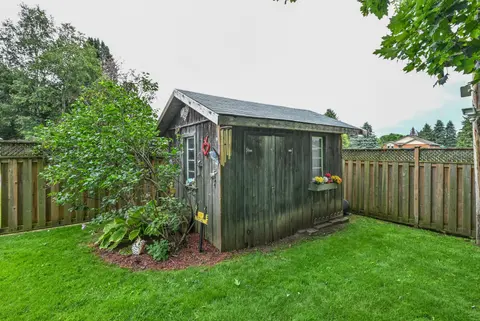
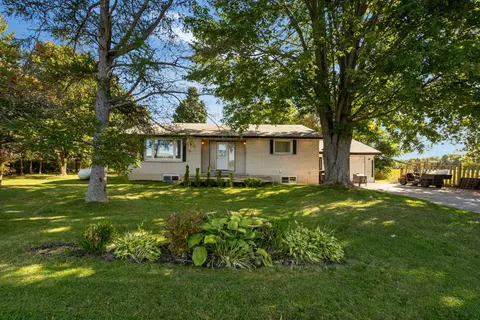
This is the kind of home that gives everyone a little more room to live, gather, and make it their own. With 3+2 bedrooms, 3 bathrooms, and thoughtfully added space throughout, there's a place for busy mornings, quiet evenings, working from home, and everything in between. On the main floor, hardwoo...
Property Details
Interior Features
Exterior Features
Inclusions & Exclusions
Fridge, Stove, Dishwasher, Washer & Dryer. Reverse Osmosis Water Filter, Hot Tub, All existing light fixtures and window coverings.
Freezer in basement
Loading map...
| Room | Dimensions | Features |
|---|---|---|
| Bedroom | 4.56 x 3.26 m | Hardwood Floor, Window, Closet |
| Bedroom 2 | 2.38 x 3.14 m | Hardwood Floor, Window |
| Laundry | 2.76 x 3.14 m | Window, Closet |
| Den | 3.6 x 5.06 m | Broadloom, Large Window |
| Kitchen | 3.03 x 3.26 m | Window, Hardwood Floor |
| Living Room | 3.7 x 4.58 m | Hardwood Floor, Bay Window, Open Concept |
| Dining Room | 2.54 x 3.36 m | Hardwood Floor, W/O To Deck, Open Concept |
| Bedroom | 5.07 x 3.84 m | Vinyl Floor, Window, Double Closet |
| Office | 3.6 x 3.09 m | Broadloom, Window |
| Primary Bedroom | 4.69 x 5.86 m | 3 Pc Ensuite, Hardwood Floor, Walk-In Closet(s) |
Property History & Sales Records
MLS® price updates, past transaction records, and status changes
| Date | Event / Status | Price | Type | MLS® # |
|---|---|---|---|---|
| Sep 10, 2026 | New | $785,000 | For Sale | N13765004 |
| Aug 12, 2026 | Terminated | $799,000 | For Sale | N13667158 |
Frequently Asked Questions
What is the asking price of 12 Pridham Crescent, Essa, ON L3W 0G5?
12 Pridham Crescent, Essa, ON L3W 0G5 in Essa, Ontario is currently listed at $785,000 CAD.
Where is 12 Pridham Crescent, Essa, ON L3W 0G5 located?
12 Pridham Crescent, Essa, ON L3W 0G5 is located in Angus, Essa, Ontario (L3W 0G5).
How many bedrooms and bathrooms does 12 Pridham Crescent, Essa, ON L3W 0G5 have?
12 Pridham Crescent, Essa, ON L3W 0G5 features 4 bedrooms, 3 bathrooms, and 4 parking spaces.
What type of property is 12 Pridham Crescent, Essa, ON L3W 0G5?
12 Pridham Crescent, Essa, ON L3W 0G5 is a Detached (Bungalow-Raised) listing under MLS® #N13765004.
Ready to go See it?
Looking to Sell Your
Bungalow?
Recommended Properties
Similar price range properties in Essa