Log In to Your Account
Key Highlights
Property Description
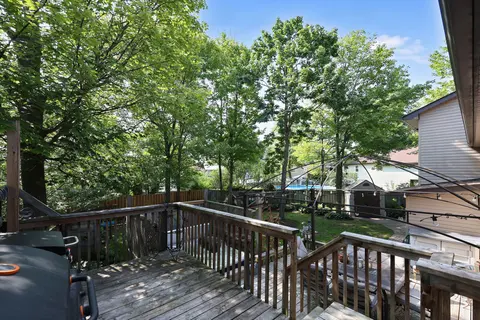
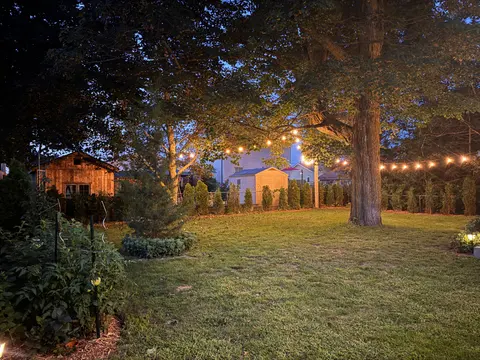
Welcome to this lovingly cared-for, original-owner DevonLeigh built "Shellbrook" model Bungaloft, featuring a unique & versatile floor plan, modern décor and exceptional use of space. Situated on a premium lot backing directly onto a park with no neighbours behind, this home offers privacy, beauti...
Property Details
Interior Features
Exterior Features
Inclusions & Exclusions
See Brochure for more details: All Attached Light Fixtures, All window Coverings, SS Fridge, SS Stove, Hood fan, B/I Dishwasher, Washer and Dryer, 100amp Circuit Panel, Electric Fireplace and TV/bracket in Primary Bedroom, Gazebo in backyard, Awning on rear deck (as is), R/I for Central Vacuum, Tons of Storage, Garage remote and garage keypad!! ++ Located close to Angus schools, new school being built within walking distance, recreation facilities, close to CF Borden, and within easy reach of Lake Simcoe, Wasaga Beach, Snow Valley, Horseshoe Valley, ski hills, trails, this home is perfectly placed for families, and outdoor lovers++
TV in main floor Living Room (TV bracket will remain), Electric Fireplace in Living Room
Loading map...
| Room | Dimensions | Features |
|---|---|---|
| Bedroom 3 | 2.82 x 3.87 m | Window, Closet |
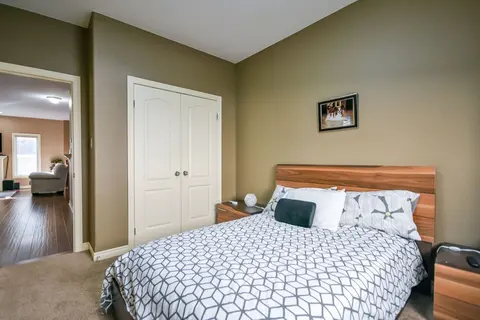
| Primary Bedroom | 5.64 x 3.9 m | 3 Pc Ensuite, Vaulted Ceiling(s), Walk-In Closet(s) |
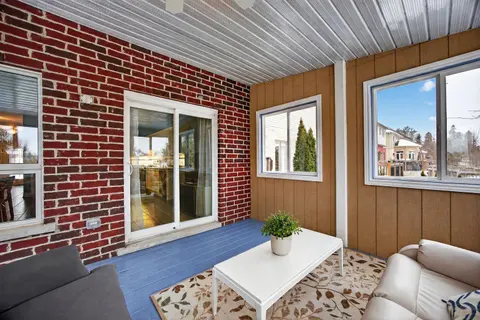
| Breakfast | 2.58 x 3.18 m | Overlooks Backyard, Walk-Out |
| Bedroom 4 | 3.65 x 5.24 m | Laminate, Closet, Semi Ensuite |
| Utility Room | 6.64 x 3.88 m | N/A |
| Kitchen | 2.61 x 3.08 m | W/O To Deck, Stainless Steel Appl, Renovated |
| Bedroom 2 | 3.25 x 3.08 m | Closet |
| Laundry | 1.53 x 2.14 m | N/A |
| Recreation | 9.02 x 4.8 m | Window, Laminate |
| Dining Room | 5.64 x 2.5 m | Open Concept, Hardwood Floor |
| Living Room | 5.31 x 4.66 m | Hardwood Floor, Open Concept, Combined w/Dining |
Property History & Sales Records
MLS® price updates, past transaction records, and status changes
| Date | Event / Status | Price | Type | MLS® # |
|---|---|---|---|---|
| Aug 25, 2026 | New | $799,999 | For Sale | N13710190 |
Frequently Asked Questions
What is the asking price of 63 Quigley Street, Essa, ON L0M 1B6?
63 Quigley Street, Essa, ON L0M 1B6 in Essa, Ontario is currently listed at $799,999 CAD.
Where is 63 Quigley Street, Essa, ON L0M 1B6 located?
63 Quigley Street, Essa, ON L0M 1B6 is located in Angus, Essa, Ontario (L0M 1B6).
How many bedrooms and bathrooms does 63 Quigley Street, Essa, ON L0M 1B6 have?
63 Quigley Street, Essa, ON L0M 1B6 features 4 bedrooms, 3 bathrooms, and 6 parking spaces.
What type of property is 63 Quigley Street, Essa, ON L0M 1B6?
63 Quigley Street, Essa, ON L0M 1B6 is a Detached (Bungaloft) listing under MLS® #N13710190.
Ready to go See it?
Looking to Sell Your
Bungalow?
Recommended Properties
Similar price range properties in Essa