Log In to Your Account
Key Highlights
Property Description
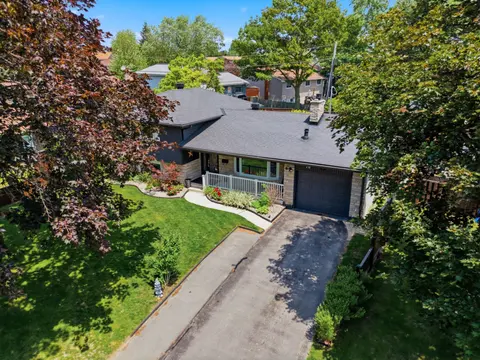
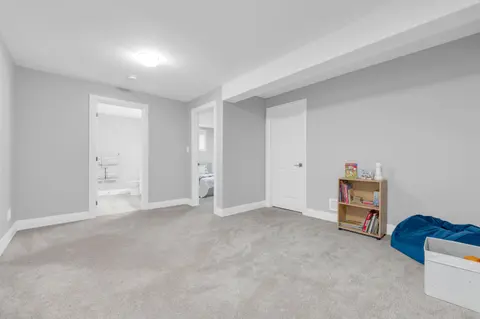
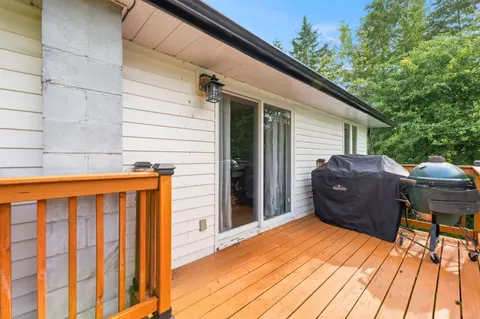
Welcome to this very well maintained, upgraded 5 bedroom (3 up & 2 lower) family home with an office that could easily be a 6th! In a desirable area of Trenton and within steps to a park, this carpet free home includes updated appliances, hardwood and vinyl flooring, open living and dining room, a...
Property Details
Interior Features
Exterior Features
Inclusions & Exclusions
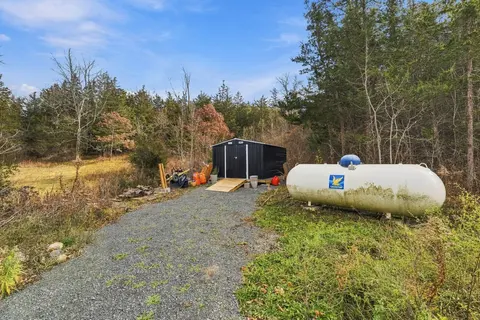
Fridge & microwave (2026), dishwasher (2025), stove, washer/dryer (2025), all window coverings, shed, gazebo, backup sump pump (2024)
Stand up freezer in laundry room
Loading map...
| Room | Dimensions | Features |
|---|---|---|
| Bedroom 3 | 3.35 x 3.16 m | N/A |
| Kitchen | 3.61 x 5.02 m | W/O To Yard, Centre Island |
| Living Room | 5.65 x 3.39 m | Combined w/Dining, Hardwood Floor, Crown Moulding |
| Bedroom 2 | 3.35 x 3.28 m | N/A |
| Office | 3.36 x 3.43 m | Double Doors |
| Dining Room | 2.82 x 3.3 m | Combined w/Living, Hardwood Floor, Crown Moulding |
| Bedroom 5 | 4.4 x 2.98 m | N/A |
| Laundry | 3.64 x 4.9 m | N/A |
| Bathroom | 2.18 x 1.78 m | 3 Pc Ensuite |
| Foyer | 2.6 x 2.05 m | N/A |
| Primary Bedroom | 3.83 x 4.15 m | N/A |
| Bedroom 4 | 4.4 x 3.88 m | N/A |
| Bathroom | 1.49 x 2.8 m | 4 Pc Bath |
| Family Room | 7.54 x 6.4 m | N/A |
| Bathroom | 2.31 x 4.9 m | 4 Pc Bath |
Property History & Sales Records
MLS® price updates, past transaction records, and status changes
| Date | Event / Status | Price | Type | MLS® # |
|---|---|---|---|---|
| Sep 17, 2026 | New | $669,000 | For Sale | X13795662 |
Frequently Asked Questions
What is the asking price of 14 Ridgeview Lane, Quinte West, ON K8V 5P8?
14 Ridgeview Lane, Quinte West, ON K8V 5P8 in Quinte West, Ontario is currently listed at $669,000 CAD.
Where is 14 Ridgeview Lane, Quinte West, ON K8V 5P8 located?
14 Ridgeview Lane, Quinte West, ON K8V 5P8 is located in Trenton Ward, Quinte West, Ontario (K8V 5P8).
How many bedrooms and bathrooms does 14 Ridgeview Lane, Quinte West, ON K8V 5P8 have?
14 Ridgeview Lane, Quinte West, ON K8V 5P8 features 5 bedrooms, 3 bathrooms, and 6 parking spaces.
What type of property is 14 Ridgeview Lane, Quinte West, ON K8V 5P8?
14 Ridgeview Lane, Quinte West, ON K8V 5P8 is a Detached (Bungalow-Raised) listing under MLS® #X13795662.
Ready to go See it?
Looking to Sell Your
Bungalow?
Recommended Properties
Similar price range properties in Quinte West