Log In to Your Account
$1,525,000
160 Sumcot Drive, Trent Lakes
Key Highlights
Property Description
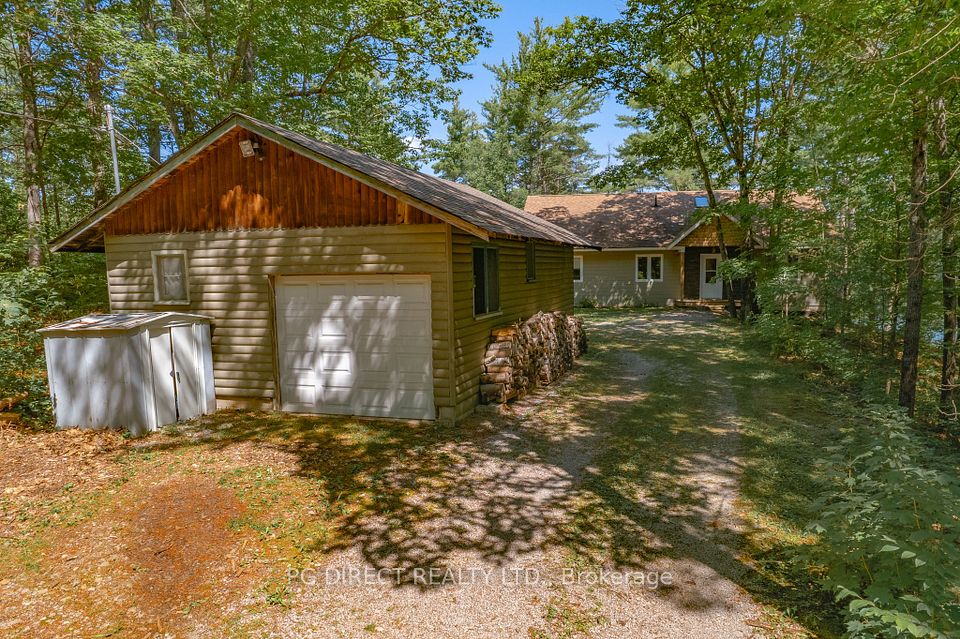
Experience elevated living in this brand-new, custom-built masterpiece. This home seamlessly blends sophisticated architectural detail with the serene lifestyle of the Kawarthas. Architectural Excellence: Stunning Interiors: 10ft ceilings on the main floor, soaring to a 16ft cathedral peak. Chef's Kitchen: Custom soft-close cabinetry, under-mount lighting, and a dramatic drop-ceiling feature over the island. Master Retreat: Tray ceilings with LED accents, a custom walk-in closet, and a spa-like ensuite with heated floors. Quality Build: Energy-efficient ICF foundation and a heated garage. Lifestyle & Community: Located just steps from the community boat launch. Relax on your composite deck with a dedicated BBQ gas line or cozy up by the wood-burning fireplace. Customization Options: The walk-out basement features 8ft ceilings and is roughed-in for a kitchen/bath-perfect for an in-law suite. Buyers can negotiate a custom appliance package or basement finishing to make this home truly their own.
Property Details
Interior Features
Exterior Features
Loading map...
Room Details
| Room | Level | Dimensions | Features |
|---|---|---|---|
Kitchen | Main | 4.04 × 4.19 m(13'3" × 13'9") | Combined w/Dining |
Living Room | Main | 5.28 × 10.31 m(17'4" × 33'10") | — |
Primary Bedroom | Main | 5.41 × 4.80 m(17'9" × 15'9") | Ensuite Bath |
Bathroom | Main | 1.83 × 3.48 m(6'0" × 11'5") | 3 Pc Ensuite |
Bedroom 2 | Main | 3.94 × 3.66 m(12'11" × 12'0") | — |
Bedroom 3 | Main | 3.91 × 3.66 m(12'10" × 12'0") | — |
Bathroom | Main | 1.68 × 2.44 m(5'6" × 8'0") | 3 Pc Bath |
Bathroom | Main | 1.65 × 2.44 m(5'5" × 8'0") | 2 Pc Bath |
Kitchen
Living Room
Primary Bedroom
Bathroom
Bedroom 2
Bedroom 3
Bathroom
Bathroom
Ready to go See it?
Looking to Sell Your
Bungalow?
Similar Bungalows
Similar price and style bungalows in Trent Lakes


Nearby Bungalows
More available bungalows located near Trent Lakes