Log In to Your Account
Key Highlights
Property Description
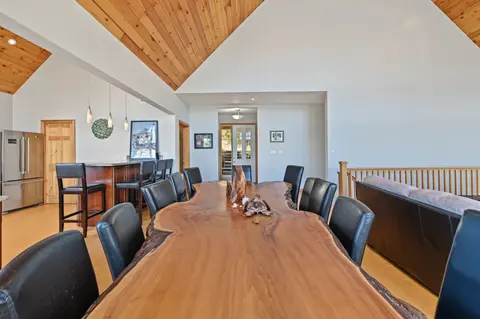
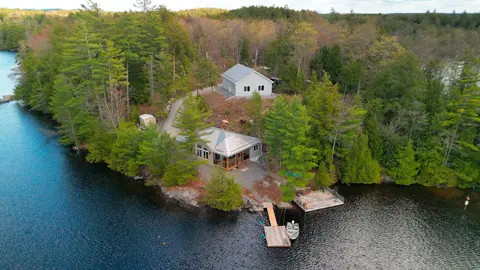
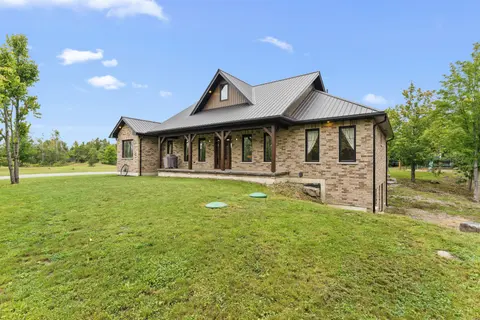
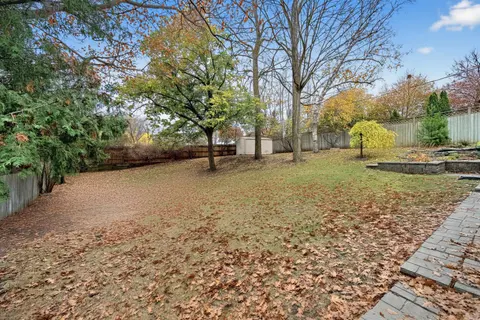
This exceptional waterfront property offers panoramic views across Upper Buckhorn Lake on the renowned Trent-Severn Waterway. Situated on a spacious, private lot with 180 feet of shoreline on a quiet cul-de-sac, the property features a 3-car garage, 3+2 bedrooms, 3 full bathrooms, 2 half baths, and ...
Property Details
Interior Features
Exterior Features
Inclusions & Exclusions
All appliances, washer & dryer, garage remote & keypad, all light fixtures, all window treatments & blinds, central vac & equipment, pool equipment, smart thermostat, 2 sheds, 2 docks. Hot water tank, water softener treatment, tankless hot water tank, elevator.
All personal belonging, staging items, pool remote vacuum, all security cameras
Loading map...
| Room | Dimensions | Features |
|---|---|---|
| Family Room | 3.26 x 5.86 m | N/A |
| Den | 3.7 x 5.08 m | N/A |
| Kitchen | 5.37 x 2.92 m | Walk-Out |
| Bathroom | 2.27 x 1.53 m | 3 Pc Bath |
| Bedroom 5 | 3.28 x 4.21 m | Above Grade Window |
| Bedroom 2 | 3.28 x 3.57 m | Carpet Free |
| Bathroom | 2.13 x 0.87 m | 2 Pc Bath |
| Bathroom | 2.27 x 3.06 m | 4 Pc Bath |
| Dining Room | 3 x 4.82 m | W/O To Deck |
| Living Room | 5.19 x 6.59 m | Wood Stove |
| Laundry | 4.12 x 3.04 m | Skylight, Access To Garage |
| Utility Room | 1.87 x 2.82 m | N/A |
| Dining Room | 3.6 x 3.78 m | N/A |
| Bedroom 3 | 3.26 x 3.06 m | Carpet Free |
| Foyer | 2.26 x 2.84 m | Closet |
| Kitchen | 3.13 x 3.93 m | B/I Microwave, B/I Dishwasher |
| Primary Bedroom | 4.16 x 4.49 m | 2 Pc Ensuite, Walk-In Closet(s), Carpet Free |
| Bedroom 4 | 3.26 x 3.42 m | Above Grade Window |
Property History & Sales Records
MLS® price updates, past transaction records, and status changes
| Date | Event / Status | Price | Type | MLS® # |
|---|---|---|---|---|
| Oct 20, 2026 | New | $1,579,000 | For Sale | X14096888 |
| Jun 16, 2026 | Terminated | $1,595,000 | For Sale | X13452534 |
| May 6, 2026 | Terminated | $1,695,000 | For Sale | X13091676 |
Frequently Asked Questions
What is the asking price of 202 Sumcot Drive, Trent Lakes, ON K0L 1J0?
202 Sumcot Drive, Trent Lakes, ON K0L 1J0 in Trent Lakes, Ontario is currently listed at $1,579,000 CAD.
Where is 202 Sumcot Drive, Trent Lakes, ON K0L 1J0 located?
202 Sumcot Drive, Trent Lakes, ON K0L 1J0 is located in Trent Lakes, Trent Lakes, Ontario (K0L 1J0).
How many bedrooms and bathrooms does 202 Sumcot Drive, Trent Lakes, ON K0L 1J0 have?
202 Sumcot Drive, Trent Lakes, ON K0L 1J0 features 5 bedrooms, 5 bathrooms, and 8 parking spaces.
What type of property is 202 Sumcot Drive, Trent Lakes, ON K0L 1J0?
202 Sumcot Drive, Trent Lakes, ON K0L 1J0 is a Detached (Bungalow-Raised) listing under MLS® #X14096888.
Ready to go See it?
Looking to Sell Your
Bungalow?
Recommended Properties
Similar price range properties in Trent Lakes