Log In to Your Account
$1,045,000
160 Northcote Drive, Beckwith
Key Highlights
Property Description
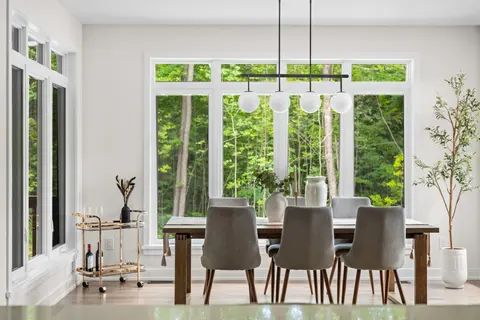
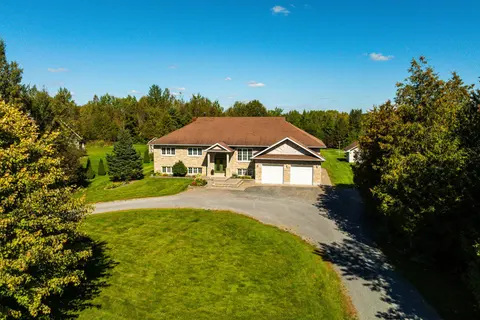
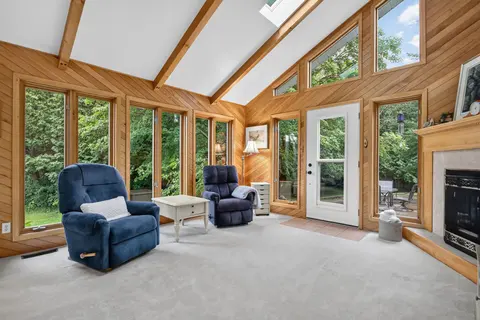
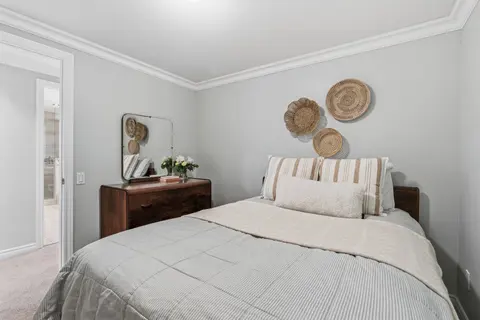
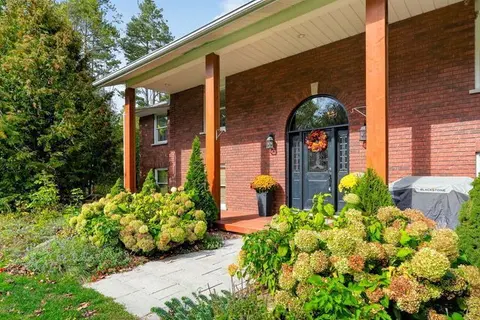
MOVE IN READY WALK-OUT BUNGALOW ON PRIVATE LOT - Tucked away on a serene, private corner lot surrounded by mature trees, minutes from Carleton Place, this stunning three-bedroom bungalow offers luxury and complete privacy. The property has been thoughtfully adorned with high-end, bright, modern fini...
Property Details
Interior Features
Exterior Features
Inclusions & Exclusions
Refrigerator, Stove, Dishwasher, Washer, Dryer, Hood Fan, All Window Coverings, Water Heater, Air Exchanger, Water Treatment, Central Vac, Nest Thermostat and Smoke Detector, 3 auto garage door openers, Generlink
None
Loading map...
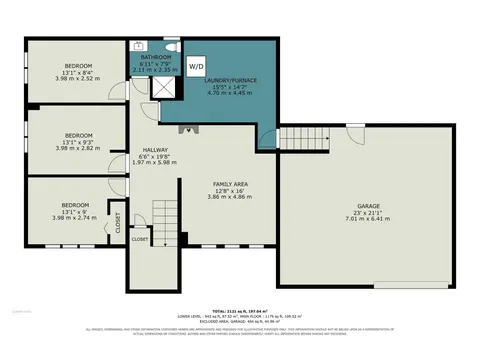
| Room | Dimensions | Features |
|---|---|---|
| Other | 2.88 x 5.36 m | N/A |
| Family Room | 7.24 x 6.68 m | N/A |
| Bathroom | 2.35 x 2.4 m | 3 Pc Bath |
| Bathroom | 2.96 x 2.01 m | 4 Pc Bath |
| Other | 3.54 x 6.01 m | N/A |
| Living Room | 5.06 x 6.63 m | Fireplace |
| Bathroom | 1.77 x 2.69 m | 3 Pc Ensuite |
| Foyer | 1.97 x 3.14 m | N/A |
| Primary Bedroom | 4.78 x 4.61 m | Walk-In Closet(s) |
| Laundry | 2.06 x 3.12 m | N/A |
| Bedroom 3 | 3.76 x 3.92 m | N/A |
| Office | 3.76 x 2.81 m | N/A |
| Kitchen | 3.05 x 4.17 m | Centre Island, Pantry |
| Bedroom 2 | 3.32 x 3.96 m | N/A |
| Dining Room | 3.02 x 2.46 m | N/A |
Property History & Sales Records
MLS® price updates, past transaction records, and status changes
| Date | Event / Status | Price | Type | MLS® # |
|---|---|---|---|---|
| Aug 27, 2026 | Price Change | $1,045,000 | For Sale | X13717910 |
Frequently Asked Questions
What is the asking price of 160 Northcote Drive, Beckwith, ON K7C 0C4?
160 Northcote Drive, Beckwith, ON K7C 0C4 in Beckwith, Ontario is currently listed at $1,045,000 CAD.
Where is 160 Northcote Drive, Beckwith, ON K7C 0C4 located?
160 Northcote Drive, Beckwith, ON K7C 0C4 is located in 910 - Beckwith Twp, Beckwith, Ontario (K7C 0C4).
How many bedrooms and bathrooms does 160 Northcote Drive, Beckwith, ON K7C 0C4 have?
160 Northcote Drive, Beckwith, ON K7C 0C4 features 3 bedrooms, 3 bathrooms, and 17 parking spaces.
What type of property is 160 Northcote Drive, Beckwith, ON K7C 0C4?
160 Northcote Drive, Beckwith, ON K7C 0C4 is a Detached (Bungalow) listing under MLS® #X13717910.
Ready to go See it?
Looking to Sell Your
Bungalow?
Recommended Properties
Similar price range properties in Beckwith