Log In to Your Account
Key Highlights
Property Description
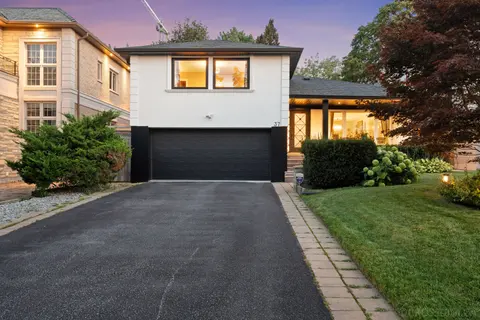
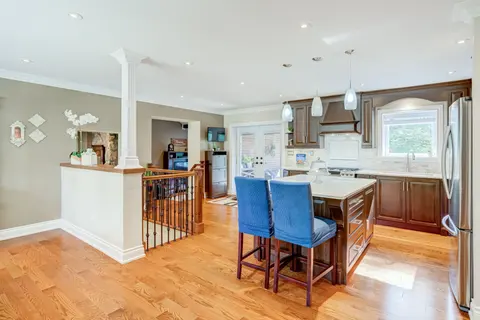
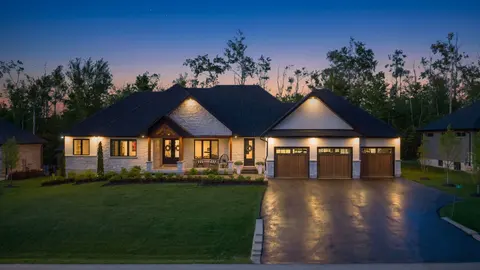
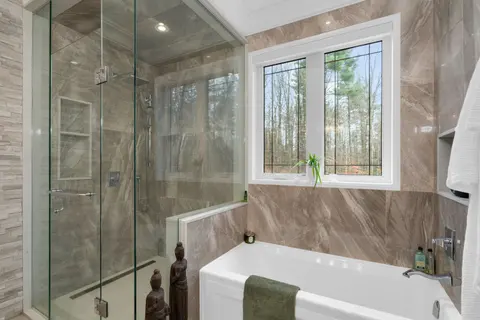
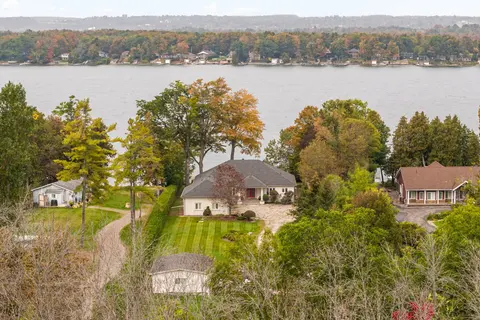
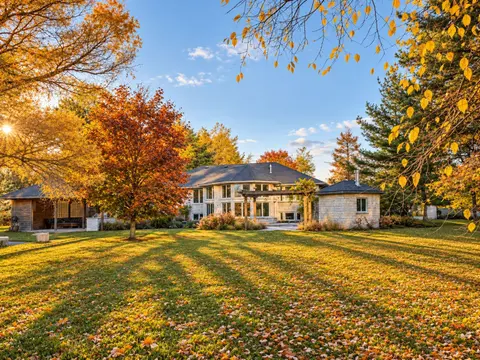
STUNNING ST. LAWRENCE RIVER WATERFRONT RETREAT IN PRESTIGIOUS FARLINGER'S POINT! Experience exceptional waterfront living in this distinctive 3-bedroom raised bungalow offering nearly 2,500 sq. ft. of timeless style, character and comfort. Beautifully positioned to capture spectacular west-facing ri...
Property Details
Interior Features
Exterior Features
Inclusions & Exclusions
Fridge, Stove, Dishwasher, Washer/Dryer, Generator
Loading map...
| Room | Dimensions | Features |
|---|---|---|
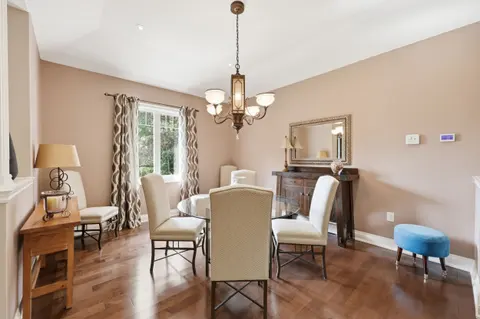
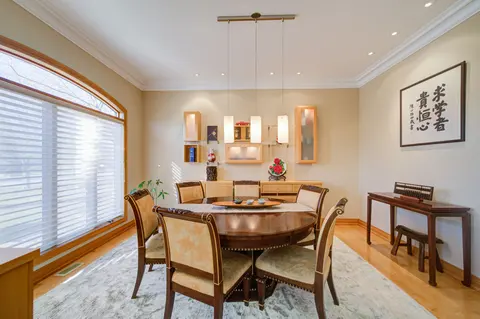
| Dining Room | 2.9 x 2.79 m | Wet Bar |
| Living Room | 6.23 x 4.52 m | N/A |
| Bedroom | 3.81 x 7.24 m | N/A |
| Bedroom | 3.99 x 4.09 m | Walk-In Closet(s) |
| Kitchen | 3.33 x 6.22 m | N/A |
| Office | 3.48 x 4.6 m | N/A |
| Other | 9.78 x 1.47 m | N/A |
| Family Room | 4.32 x 7.87 m | N/A |
| Recreation | 7.19 x 4.39 m | N/A |
| Dining Room | 3.48 x 4.42 m | N/A |
| Bedroom | 4.32 x 4.22 m | Walk-In Closet(s) |
Property History & Sales Records
MLS® price updates, past transaction records, and status changes
| Date | Event / Status | Price | Type | MLS® # |
|---|---|---|---|---|
| Nov 7, 2026 | New | $2,275,000 | For Sale | X14159962 |
Frequently Asked Questions
What is the asking price of 18112 Farlinger Drive, South Glengarry, ON K6H 5R5?
18112 Farlinger Drive, South Glengarry, ON K6H 5R5 in South Glengarry, Ontario is currently listed at $2,275,000 CAD.
Where is 18112 Farlinger Drive, South Glengarry, ON K6H 5R5 located?
18112 Farlinger Drive, South Glengarry, ON K6H 5R5 is located in 723 - South Glengarry (Charlottenburgh) Twp, South Glengarry, Ontario (K6H 5R5).
How many bedrooms and bathrooms does 18112 Farlinger Drive, South Glengarry, ON K6H 5R5 have?
18112 Farlinger Drive, South Glengarry, ON K6H 5R5 features 3 bedrooms, 2 bathrooms, and 9 parking spaces.
What type of property is 18112 Farlinger Drive, South Glengarry, ON K6H 5R5?
18112 Farlinger Drive, South Glengarry, ON K6H 5R5 is a Detached (Bungalow-Raised) listing under MLS® #X14159962.
Ready to go See it?
Looking to Sell Your
Bungalow?
Recommended Properties
Similar price range properties in South Glengarry