Log In to Your Account
$4,000
1904 Macdonald Drive, Fort Erie
Key Highlights
Property Description
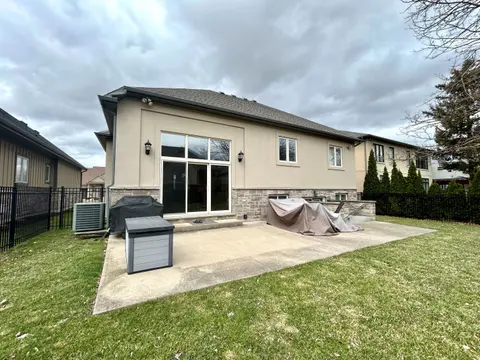
Escape to your own private getaway at 1904 MacDonald Drive. This Frank Lloyd Wright inspired bungalow lies at the end of a winding forested road. Don't miss the frolicking deer and wildlife as you make your way up the driveway. The professional landscaping guides you up the walkway to the large fron...
Property Details
Interior Features
Exterior Features
Loading map...
| Room | Dimensions | Features |
|---|---|---|
| Kitchen | 5.25341 x 3.41 m | N/A |
| Room | N/A | N/A |
| Bathroom | N/A | N/A |
| Laundry | 3.62 x 1.55 m | N/A |
| Bedroom | 3.81 x 3.41 m | N/A |
| Bedroom 2 | 3.42 x 3.41 m | N/A |
| Bathroom | 5.12 x 1.56 m | 4 Pc Bath |
| Study | 5.13 x 3.4 m | N/A |
| Bedroom 3 | 3.41 x 3.41 m | N/A |
| Living Room | 5.45 x 3.41 m | Gas Fireplace |
| Bathroom | 2.6 x 3.41 m | 3 Pc Bath |
| Dining Room | 5.18 x 3.41 m | N/A |
Property History & Sales Records
MLS® price updates, past transaction records, and status changes
| Date | Event / Status | Price | Type | MLS® # |
|---|---|---|---|---|
| Sep 26, 2026 | Leased | $4,000/mo | For Lease | X13831830 |
| Feb 2, 2026 | Terminated | $1,498,000 | For Sale | X12751324 |
| Aug 11, 2025 | Expired | $1,675,000 | For Sale | X12336685 |
| Jun 25, 2025 | Terminated | $1,858,100 | For Sale | X12245429 |
Price Change Timeline
Frequently Asked Questions
What is the asking price of 1904 MacDonald Drive, Fort Erie, ON L2A 5M4?
1904 MacDonald Drive, Fort Erie, ON L2A 5M4 in Fort Erie, Ontario is currently listed at $4,000 CAD.
Where is 1904 MacDonald Drive, Fort Erie, ON L2A 5M4 located?
1904 MacDonald Drive, Fort Erie, ON L2A 5M4 is located in 334 - Crescent Park, Fort Erie, Ontario (L2A 5M4).
How many bedrooms and bathrooms does 1904 MacDonald Drive, Fort Erie, ON L2A 5M4 have?
1904 MacDonald Drive, Fort Erie, ON L2A 5M4 features 3 bedrooms, 3 bathrooms, and 10 parking spaces.
What type of property is 1904 MacDonald Drive, Fort Erie, ON L2A 5M4?
1904 MacDonald Drive, Fort Erie, ON L2A 5M4 is a Detached (Bungalow) listing under MLS® #X13831830.
Ready to go See it?
Looking to Sell Your
Bungalow?
Recommended Properties
Similar price range properties in Fort Erie