Log In to Your Account
$544,900
211 Alpine Lake Road, Trent Lakes
Key Highlights
Property Description
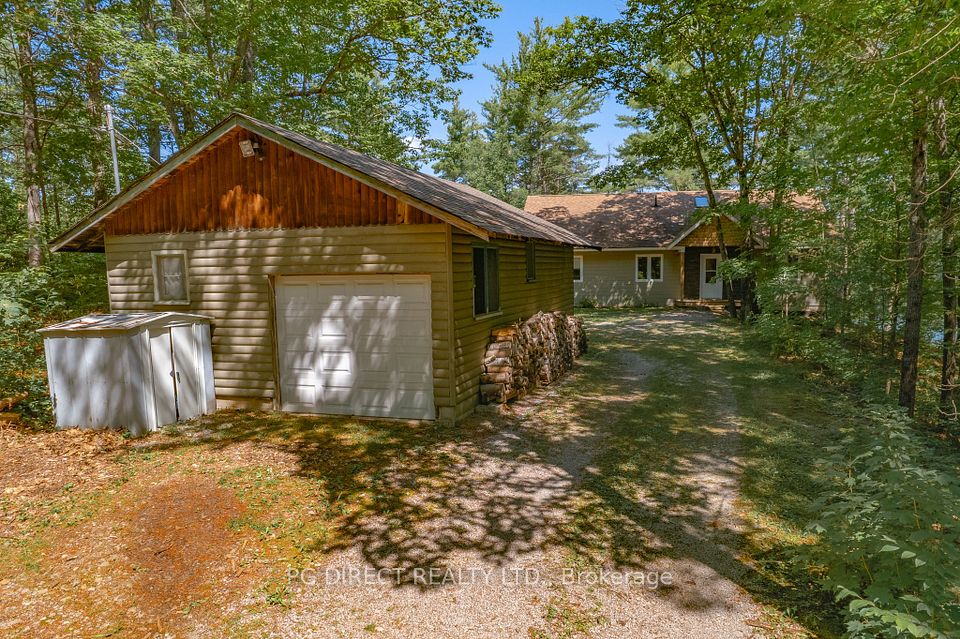
Come enjoy the country living on the north end of Pigeon Lake in lovely Alpine Village. This beautiful bungalow has large living room w Pot Lights and Cathedral ceiling, Kitchen w Pot Lights/Dining area combined, 2 good sized bedrooms, Laundry room, front sunroom/sitting area, and a back room with walkout to the large deck. Beautiful huge lot with mature trees and long paved driveway. Tinker the days away in the large heated garage complete with its own electrical panel, door to backyard, GDO, workbench, and of course heater. Also 2 storage areas. Very short walk to the Lake, Park, short drive to Bobcaygeon or Buckhorn for all your amenities. Hot Water Tank Owned, Water Softener, Community Association Fee: $150.00 (not mandatory). Dock Space $75.00 (Only if you want one). Propane Tanks x2 Rental $150.00 per Year. 2025 Tax Amount includes 2025 Water Charge of $1140.00 Coming soon to Lindsay, WALMART and HOME DEPOT
Property Details
Interior Features
Exterior Features
Loading map...
Room Details
| Room | Level | Dimensions | Features |
|---|---|---|---|
Kitchen | Main | 4.87 × 3.47 m(16'0" × 11'5") | Breakfast BarCeramic FloorCombined w/Dining |
Dining Room | Main | 5.99 × 3.38 m(19'8" × 11'1") | W/O To DeckWest ViewPicture Window |
Bedroom | Main | 4.22 × 4.02 m(13'10" × 13'2") | Walk-In Closet(s)Overlooks Frontyard |
Bedroom 2 | Main | 3.32 × 2.82 m(10'11" × 9'3") | ClosetOverlooks Backyard |
Laundry | Main | 2.23 × 2.01 m(7'4" × 6'7") | B/I Shelves |
Sunroom | Main | 3.47 × 2.67 m(11'5" × 8'9") | W/O To DeckOverlooks FrontyardWindow Floor to Ceiling |
Mud Room | Main | 3.47 × 2.67 m(11'5" × 8'9") | W/O To DeckWindow |
Kitchen
Dining Room
Bedroom
Bedroom 2
Laundry
Sunroom
Mud Room
Ready to go See it?
Looking to Sell Your
Bungalow?
Similar Bungalows
Similar price and style bungalows in Trent Lakes


Nearby Bungalows
More available bungalows located near Trent Lakes