Log In to Your Account
$759,900
23 Stanton Drive, Orillia
Key Highlights
Property Description
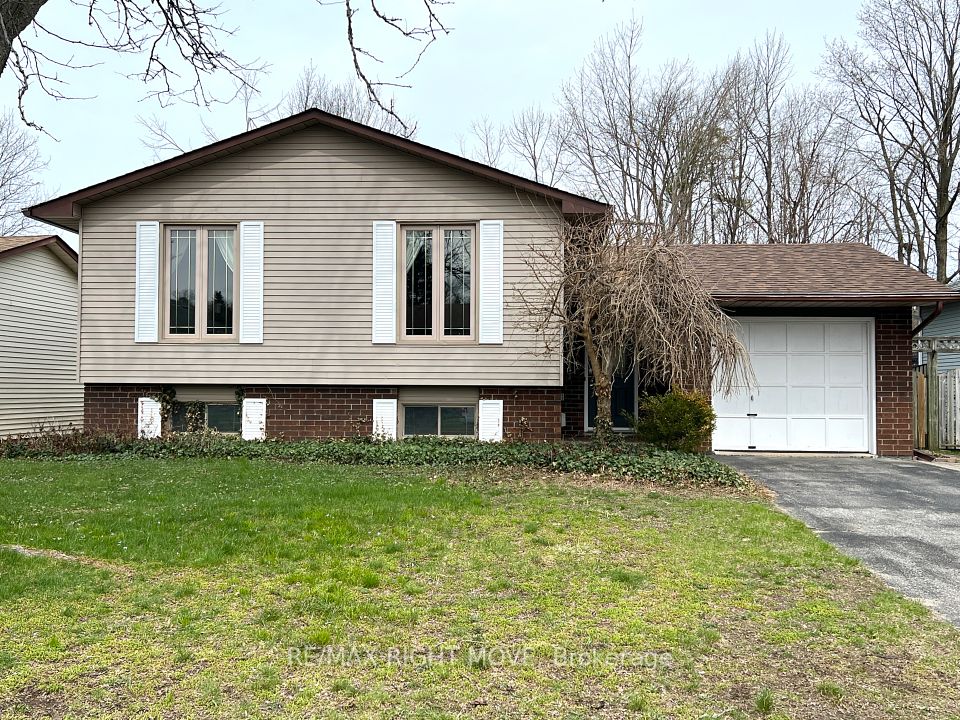
North Ward Orillia is the RIGHT MOVE to this lovely 4 level side split home. Huge 81 x 187 ft mature lot with heated salt water in-ground pool surrounded by stunning landscaped perennial gardens. 3 bedrooms, 2 full baths. The spacious kitchen was updated in 2022. Plenty of cupboards and quartz counter-tops (huge breakfast bar) with Kitchen Aid appliance package including induction stove. The kitchen is open to a 20 x 16 addition of a sun/family room at the rear of the home featuring vaulted ceilings, a gas fireplace and lots of windows/doors soaking in the natural light. The dining-room will accommodate friends & relatives for those special meals. As there are 2 lower levels, there is much versatility in the use of space. Add a 4th bedroom, a games room, a gym. Whatever your needs are, the space is yours. Plenty of storage in the 19 x 36 garage with second garage door in the rear for easy access to the backyard. A surfaced area for the kids to shoot hoops & pucks. There are also plenty of important updates including the installation of 30-35 year synthetic shingles in 2024. The location is within walk-ability to Millennium Trail, Public Schools, Shopping. Quick drive or on municipal bus route to grocery, downtown core etc. A full list of features available.
Property Details
Interior Features
Exterior Features
Loading map...
Room Details
| Room | Level | Dimensions | Features |
|---|---|---|---|
Foyer | Main | 2.96 × 4.11 m(9'9" × 13'6") | — |
Dining Room | Main | 4.44 × 4.11 m(14'7" × 13'6") | — |
Kitchen | Main | 4.00 × 2.62 m(13'1" × 8'7") | — |
Breakfast | Main | 2.65 × 2.62 m(8'8" × 8'7") | — |
Family Room | Main | 6.21 × 4.90 m(20'4" × 16'1") | — |
Mud Room | Main | 2.53 × 2.93 m(8'4" × 9'7") | — |
Bedroom | Second | 2.98 × 3.14 m(9'9" × 10'4") | — |
Bedroom | Second | 3.18 × 3.76 m(10'5" × 12'4") | — |
Primary Bedroom | Second | 3.18 × 4.17 m(10'5" × 13'8") | — |
Bathroom | Second | 2.98 × 2.62 m(9'9" × 8'7") | 4 Pc Bath |
Great Room | Lower | 5.89 × 4.14 m(19'4" × 13'7") | — |
Bathroom | Lower | 1.86 × 2.11 m(6'1" × 6'11") | 3 Pc Bath |
Recreation | Basement | 6.28 × 6.37 m(20'7" × 20'11") | — |
Foyer
Dining Room
Kitchen
Breakfast
Family Room
Mud Room
Bedroom
Bedroom
Primary Bedroom
Bathroom
Great Room
Bathroom
Recreation
Ready to go See it?
Looking to Sell Your
Bungalow?
Similar Bungalows
Similar price and style bungalows in Orillia


Nearby Bungalows
More available bungalows located near Orillia