
Log In to Your Account
$629,900
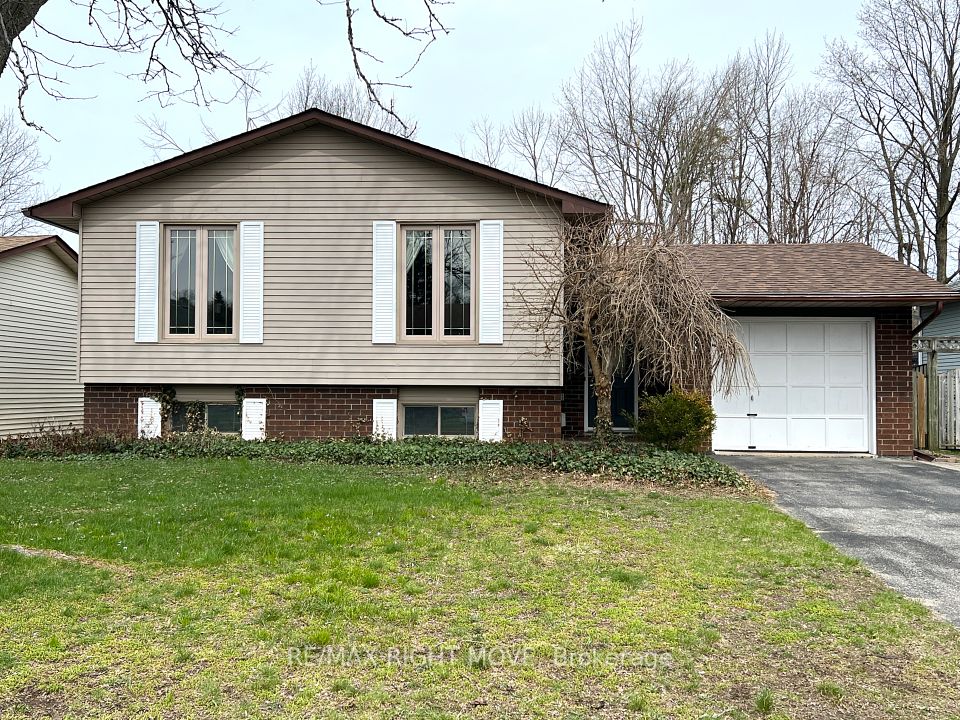
8 Marlisa Drive, Orillia
Key Highlights
Property Description
4-bedroom home located in a great neighbourhood in Orillia's West Ward. Freshly painted and ready to move in. An easy walk to public elementary and secondary schools and a community park is only steps away. An ideal family home with a recreation room in the lower level and a fully fenced backyard for the kids and pets. The backyard backs onto a greenbelt. 3 bedrooms on the main floor included a primary bedroom with a 2-piece ensuite, and a 4th bedroom on the lower level.4-piece main level bathroom and a 3-piece on the lower level. A quick closing is possible. (Some photos have been noted as virtually staged.)
Property Details
Interior Features
Exterior Features
Loading map...
Room Details
| Room | Level | Dimensions | Features |
|---|---|---|---|
Living Room | Main | 4.42 × 3.38 m(14'6" × 11'1") | Laminate |
Dining Room | Main | 3.60 × 2.74 m(11'10" × 9'0") | Laminate |
Kitchen | Main | 3.51 × 3.51 m(11'6" × 11'6") | Vinyl Floor |
Bedroom | Main | 3.38 × 3.41 m(11'1" × 11'2") | Laminate2 Pc Ensuite |
Bedroom 2 | Main | 3.29 × 2.17 m(10'10" × 7'1") | Laminate |
Bedroom 3 | Main | 2.77 × 2.44 m(9'1" × 8'0") | Laminate |
Bathroom | Main | 3.61 × 1.50 m(11'10" × 4'11") | 4 Pc BathVinyl Floor |
Foyer | Main | 5.69 × 1.91 m(18'8" × 6'3") | Vinyl Floor |
Family Room | Lower | 6.58 × 4.11 m(21'7" × 13'6") | Laminate |
Bedroom 4 | Lower | 3.66 × 3.17 m(12'0" × 10'5") | — |
Office | Lower | 3.25 × 2.26 m(10'8" × 7'5") | — |
Bathroom | Lower | 2.29 × 1.57 m(7'6" × 5'2") | 3 Pc Bath |
Laundry | Lower | 3.71 × 3.33 m(12'2" × 10'11") | — |
Living Room
Dining Room
Kitchen
Bedroom
Bedroom 2
Bedroom 3
Bathroom
Foyer
Family Room
Bedroom 4
Office
Bathroom
Laundry
Ready to go See it?
Looking to Sell Your
Bungalow?
Similar Bungalows
Similar price and style bungalows in Orillia


Nearby Bungalows
More available bungalows located near Orillia


