
Log In to Your Account
$599,900
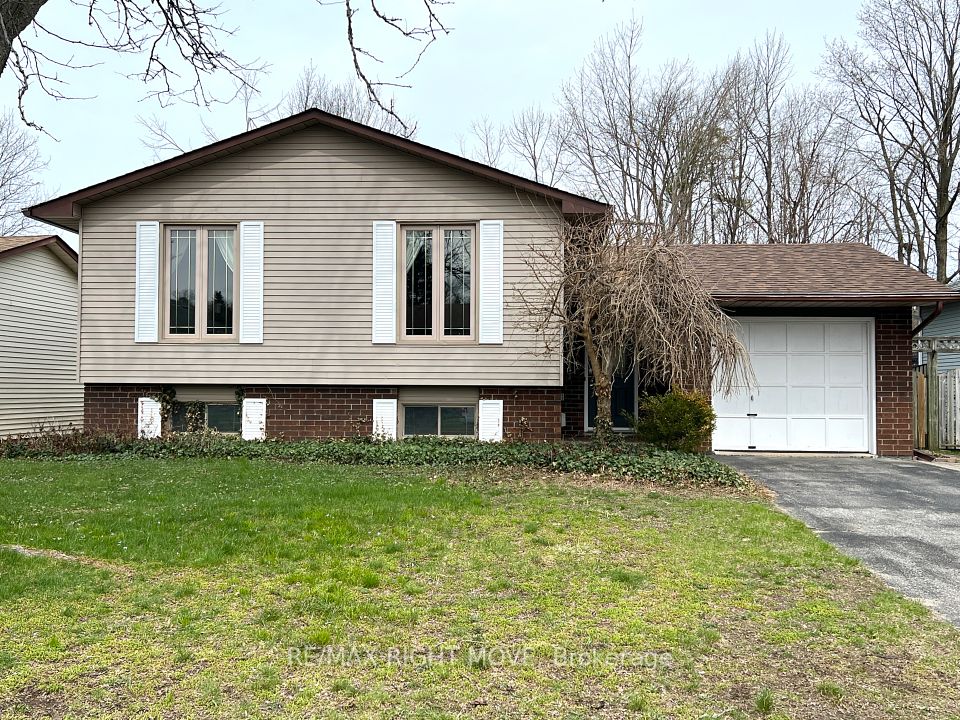
197 Westmount Drive, Orillia
Key Highlights
Property Description
Welcome to a place that truly feels like home. This inviting property offers a warm and functional layout, perfect for growing families, multigenrational living, or just those looking to settle into a comfortable space. The main level features 2 bright bedrooms and a beautifully open kitchen, living, and dining area-ideal for everyday living and gathering with loved ones. A large bay window fills the space with natural light, while new hardwood flooring (2024) adds a timeless, cozy touch. Downstairs, the fully finished basement provides even more room to live and grow, complete with a 1 bedroom, 1 bathroom in-law suite and separate laundry. With large windows that let in plenty of natural light, the lower level feels bright and welcoming-perfect for extended family, guests, or simply extra space to enjoy. A newly installed fireplace (2022) adds an extra layer of comfort, along with updated laminate flooring (2022).Thoughtful updates throughout emphasize how well the home has been cared for. Updates include new A/C (2021), new eavestroughs (2021), and added insulation (2025) that offers peace of mind for years to come. Set on a desirable corner lot, the private backyard is a wonderful space for kids to play, family barbecues, or quiet evenings outdoors. Whether you're looking for a multi generational setup or a home that can easily function as a single family space, this property offers the flexibility to grow with you. A truly welcoming home ready for its next chapter.
Property Details
Interior Features
Exterior Features
Loading map...
Room Details
| Room | Level | Dimensions |
|---|---|---|
Living Room | Main | 4.87 × 3.50 m(16'0" × 11'6") |
Dining Room | Main | 4.02 × 2.71 m(13'2" × 8'11") |
Kitchen | Main | 2.95 × 1.25 m(9'8" × 4'1") |
Bedroom | Main | 2.98 × 4.96 m(9'9" × 16'3") |
Bedroom | Main | 3.93 × 2.47 m(12'11" × 8'1") |
Bathroom | Main | 2.95 × 1.25 m(9'8" × 4'1") |
Living Room | Basement | 4.63 × 6.73 m(15'2" × 22'1") |
Kitchen | Basement | 2.22 × 4.75 m(7'3" × 15'7") |
Bedroom | Basement | 3.44 × 4.23 m(11'3" × 13'11") |
Bathroom | Basement | 1.64 × 1.98 m(5'5" × 6'6") |
Living Room
Dining Room
Kitchen
Bedroom
Bedroom
Bathroom
Living Room
Kitchen
Bedroom
Bathroom
Ready to go See it?
Looking to Sell Your
Bungalow?
Similar Bungalows
Similar price and style bungalows in Orillia


Nearby Bungalows
More available bungalows located near Orillia


