Log In to Your Account
$899,900
2962 Monarch Drive, Orillia
Key Highlights
Property Description
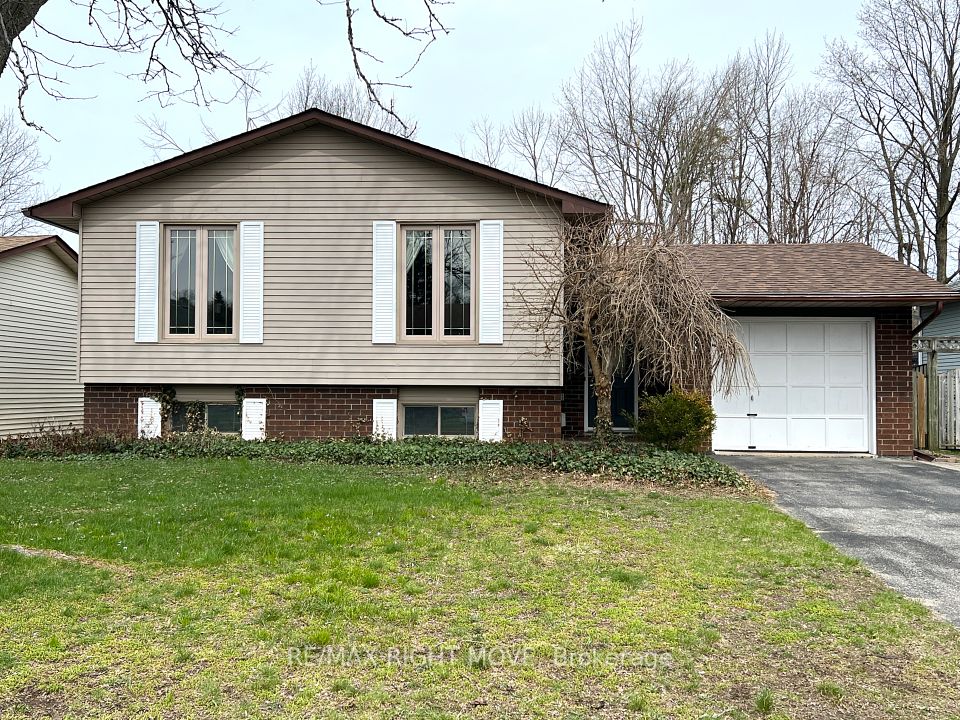
Welcome to 2962 Monarch Dr. set on a quiet cul-de-sac with scenic views of nearby walking trails. This spacious four-bedroom home features numerous upgrades, including 9-foot ceilings on the main floor, hardwood flooring, and ceramic finishes. The upgraded kitchen includes modern cabinetry, enhanced countertops, a deep fridge enclosure, and a stylish chimney-style range hood. The primary bedroom is generously sized, complete with a private ensuite and walk-in closet. A 638 sq. ft. loft adds extra living space, including an additional bedroom and bathroom. The basement includes rough-ins for a future kitchen and bathroom, offering great potential for customization. Located across from a parkette and within walking distance to Walter Henry Park, this home is also conveniently close to Costco, Lakehead University, shopping, and major highway access.
Property Details
Interior Features
Exterior Features
Loading map...
Room Details
| Room | Level | Dimensions | Features |
|---|---|---|---|
Dining Room | Main | 5.63 × 3.34 m(18'6" × 10'11") | WindowHardwood Floor |
Kitchen | Main | 3.59 × 2.81 m(11'9" × 9'3") | Ceramic FloorOpen ConceptCentre Island |
Breakfast | Main | 3.59 × 2.62 m(11'9" × 8'7") | Ceramic FloorWindowOpen Concept |
Primary Bedroom | Main | 3.68 × 4.53 m(12'1" × 14'10") | Hardwood Floor5 Pc EnsuiteWalk-In Closet(s) |
Bedroom 2 | Main | 3.02 × 3.15 m(9'11" × 10'4") | Hardwood FloorClosetWindow |
Bedroom 3 | Main | 3.81 × 3.01 m(12'6" × 9'11") | Hardwood FloorClosetWindow |
Foyer | Ground | 2.11 × 1.68 m(6'11" × 5'6") | Ceramic Floor |
Loft | Second | 6.05 × 4.38 m(19'10" × 14'4") | Hardwood FloorWindow |
Bedroom 4 | Second | 5.62 × 3.59 m(18'5" × 11'9") | Hardwood FloorCloset4 Pc Ensuite |
Bedroom | Basement | 3.00 × 3.56 m(9'10" × 11'8") | ClosetWindow |
Bedroom | Basement | 3.35 × 3.66 m(11'0" × 12'0") | ClosetWindow |
Laundry | Basement | 4.33 × 2.80 m(14'2" × 9'2") | — |
Recreation | Basement | 3.81 × 9.60 m(12'6" × 31'6") | Large Window |
Dining Room
Kitchen
Breakfast
Primary Bedroom
Bedroom 2
Bedroom 3
Foyer
Loft
Bedroom 4
Bedroom
Bedroom
Laundry
Recreation
Ready to go See it?
Looking to Sell Your
Bungalow?
Similar Bungalows
Similar price and style bungalows in Orillia


Nearby Bungalows
More available bungalows located near Orillia